
An extension changes more than the rooms at the back. It can change how the original house meets its new roof, how windows sit in the wall and how the whole home looks from the street and garden.
For a Bexley North renovation, we would study the existing building and the proposed addition as one composition. The result should be a comfortable contemporary home that still makes sense in its setting.
Decide how the existing wall and addition relate
James Hardie describes a Bexley North renovation and extension involving architect Steph Ottavio, Gian Ottavio and an owner-builder client. The account says cladding was installed over the front brickwork and a different cladding used for the rear extension; the increased depth of the window reveals required particular attention. This is their project, not a benssur project, and its solution is specific to that house.
For your home, we would compare retaining visible brick with a new outer layer or a differently finished addition. Draw the same window and roof junction in section for each option, and look at the complete street elevation. A new layer can change the relationship between a sill, window frame, wall and eave; those details matter as much as the colour.
Assess the existing wall and the proposed construction with the relevant specialists. Weather protection, drainage, structural support, shade, maintenance, heritage requirements and cost depend on the actual building and system. A manufacturer’s example does not establish that cladding is suitable or economical for every home.
Make the new rooms work with the old ones
Measure the house, later alterations and garden before fixing an addition. Draw furniture and movement in the kitchen, dining and living areas, and test the effect on retained windows. An attractive new room should not leave the original living area dark or make it a passage to somewhere else.
Bayside’s local housing strategy identifies steep topography in parts of Bexley North. That does not establish the slope of every property: a survey and the appropriate site advice should guide the floor levels, outdoor access, drainage and construction strategy for yours.
Compare a focused reconfiguration with the extension you have in mind. Show where storage and everyday activities go in each option, and include structure, services, roof junctions and making good in the cost discussion.
Keep the working garden useful
A rear addition can leave an existing clothesline in a shaded strip or take away the space needed to stand beside it. Mark the line, laundry door, garden, neighbouring roofs and established vegetation on the plan. Test the proposed building’s shadow at the times the household uses the line, including winter as well as summer.
Compare keeping the present position with a new one. Show the route with a washing basket, steps and gates, and the working area needed for the chosen line. On sloping ground, the height of the line above the standing space and any required platform, retaining or drainage work deserve attention.
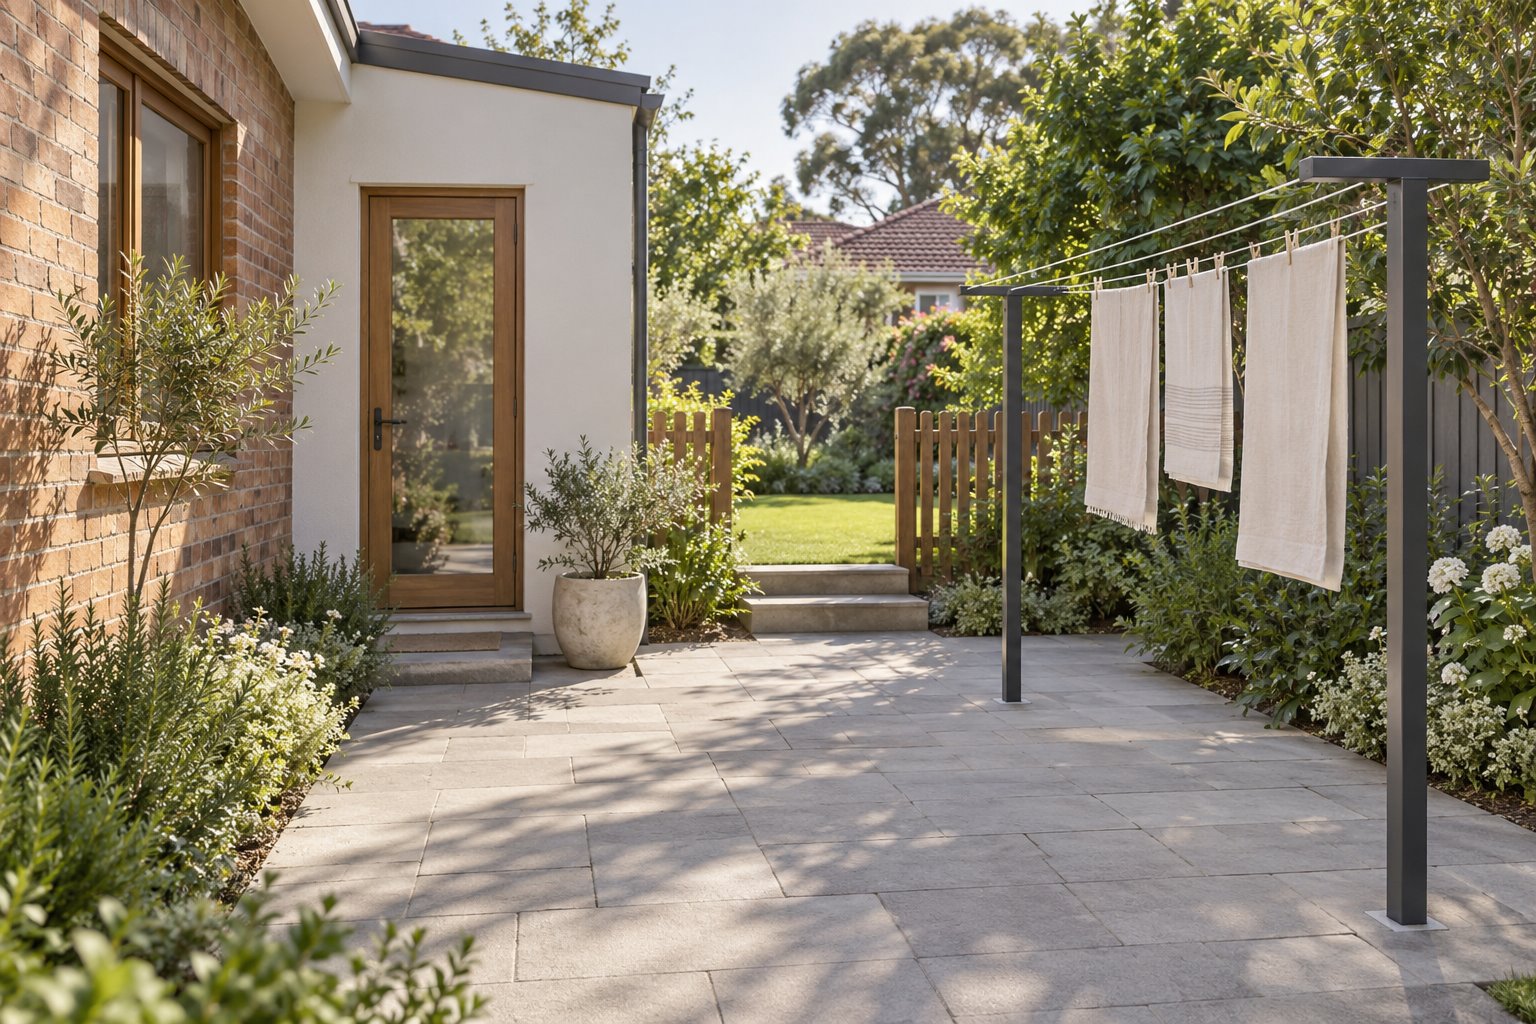
The retained image is an architectural concept, not a completed Bexley North project. It illustrates an open drying court beside the house and a separate route towards the garden; it is not an image of the credited cladding project.
Give every outdoor place a role
The garden can provide a place to sit, room to play, planting and practical services. A short wall return or planted edge may separate the drying area from a table, but test its shadow, future growth and access before relying on it. Where possible, keep the main garden route clear of hanging washing.
Changing the laundry door may improve the route outside, but it can also require structural and service work. Compare that full scope with retaining the door and improving the outdoor arrangement. Line drying can reduce reliance on a powered dryer when conditions suit; it need not be the only solution for the household.
Our Kew residence is a separate Victorian project, not a Bexley North home. Its clean modern exterior and warm, softly detailed interiors illustrate the benssur sensibility we adapt to the existing building and its setting.
Compare a renovation with a new home
For a new home, consider the street elevation, living spaces, practical garden and outdoor levels together from the beginning. A clear contemporary design can be warm and welcoming when openings, materials and landscape are developed as one composition.
Compare a feasible new build with a defined renovation or extension against the same household brief. Include surveys, assessments, approvals, structure, services, landscape, construction, temporary accommodation if needed and contingency. Confirm current property-specific planning and heritage requirements with the relevant advisers.
Our architectural services explain how we develop the design with the advice it needs. Contact benssur about your Bexley North project with available plans, photographs and a description of what you would like to keep and improve.
Further reading
Start a conversation
Planning a home project?
Tell us the site, project type and the main decision you need help with.
No prepared brief is required.