
A compact home near the life of Crows Nest can still feel generous when each part of the plan has a clear purpose. A small guest facility, a quiet front room or a carefully framed opening can make daily life easier without simply adding more floor area.
We would look at your existing house, the street, the garden and the way the household moves through the day before deciding on a renovation, extension or, where appropriate, a new home.
Give the guest toilet a useful place
Bennett Murada Architects describes Atchison Street House, a Crows Nest semi-detached home where a guest powder room is placed on the landing within a copper-framed stairwell. The practice describes a wider renovation that resolved the home’s levels and structure together. This is the work of Bennett Murada, not a benssur project.
For another two-level home, compare a guest toilet at a stair landing with one on the main living level. A landing position may use an otherwise difficult part of the plan, but involves steps and needs a usable landing and thoughtful privacy. A main-level room may be easier for someone who cannot use stairs, though it takes floor area and needs careful door and sightline placement. These are our hypothetical choices, not alternatives attributed to the project team.
Draw the journey a guest actually takes and check drainage, ventilation, headroom, structure, sound, access and approvals with the appropriate advisers. Neither position is automatically suitable or compliant.
Make the connection between old and new feel intentional
A North Sydney Council planning report describes modest cottages, pitched roofs and chimneys along parts of Hayberry Street in the Holtermann Estate conservation area. This is a particular setting, not every Crows Nest property; check the individual address and current heritage and planning requirements.
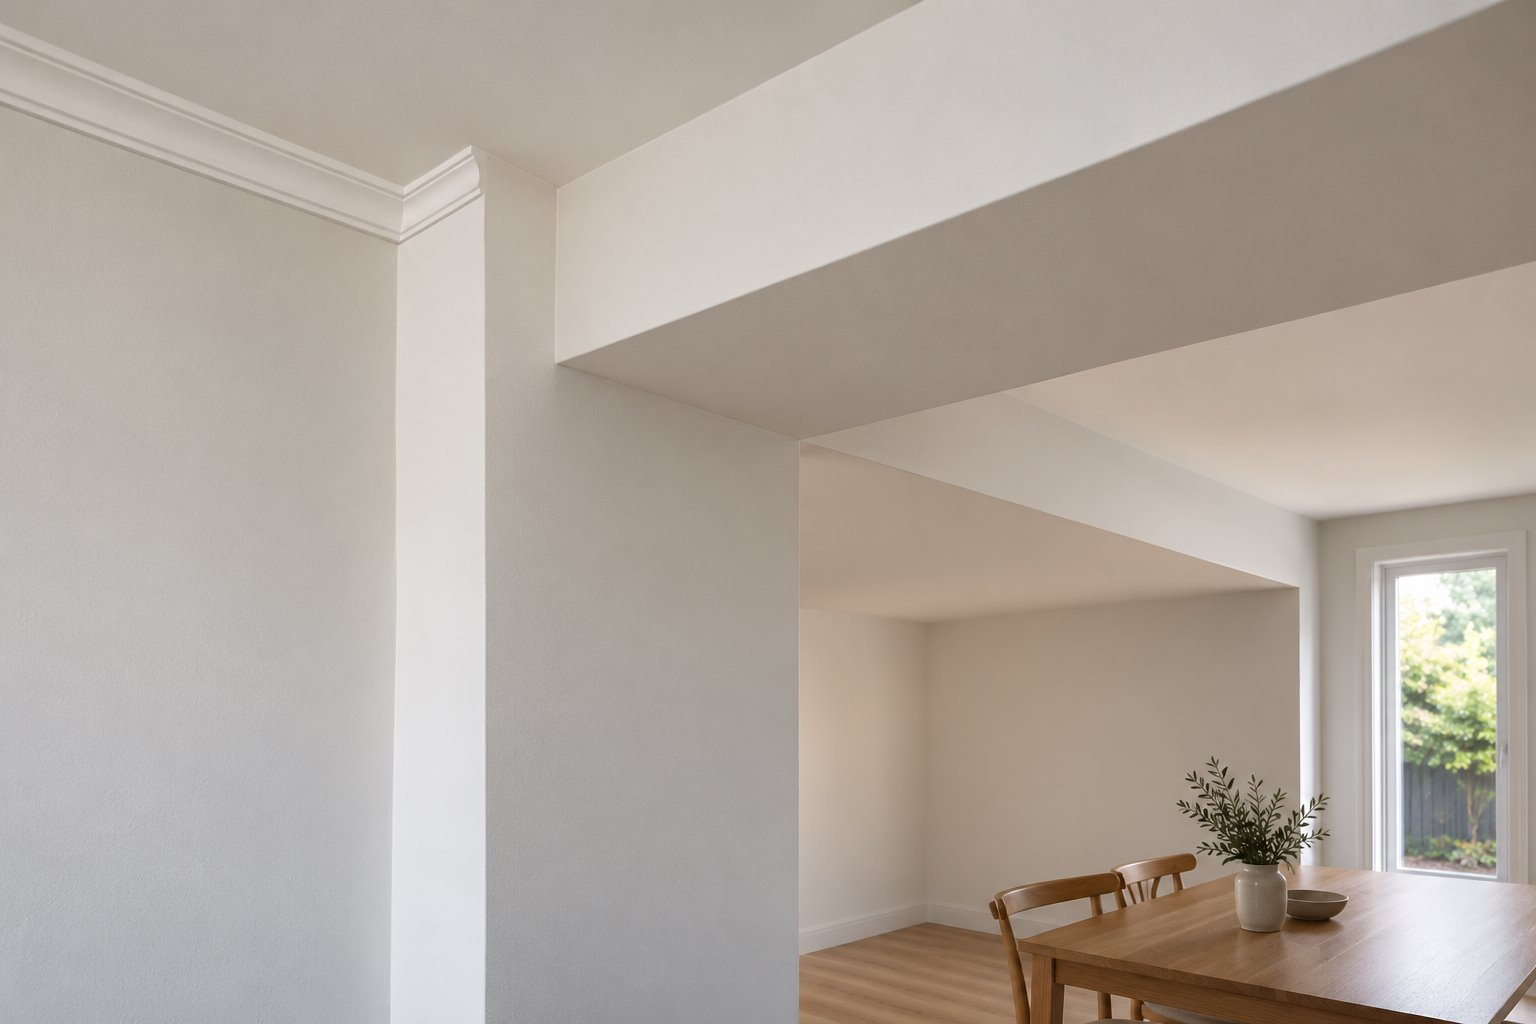
In a suitable older cottage, compare a defined opening between a retained front room and new dining space with a wider opening that removes more of the separating wall. A defined opening can preserve a sense of the older room and its cornice; a wider opening can create a more continuous space but may need a deeper structural member and affect significant fabric. Ask a structural engineer and, where relevant, a heritage adviser to assess the actual walls, roof and ceiling.
The retained image is an imagined architectural concept of a white downstand and wall return beside an older cornice. It is not Atchison Street House, a completed benssur project or an engineered structural detail.
Create a quiet edge near the village
If a property is close to activity or neighbours, consider which rooms need quiet and where their windows face. A front room might work as a study during the day while a bedroom farther from the street offers a quieter retreat; another household may value the front room’s light for living. Compare both against actual noise sources, sunlight and the existing plan, and seek acoustic advice if needed.
Council’s local history walk highlights a mix of buildings and houses around the village. The immediate street and property, rather than a suburb-wide assumption, should guide the design.
Draw the whole house and garden
A rear extension can connect kitchen, dining and living to the garden, but a deeper room can leave the centre of an older house dark. Draw the retained rooms, new roof and junction in section, then compare a larger addition with adapting more of the existing footprint. Include repairs, insulation and services in early cost advice.
Show the dining table, doors and route outside as well as the view. A compact, sheltered place beside the kitchen may serve a household better than a larger area that interrupts the garden or is difficult to furnish.
Consider the roof from the street and inside
Where a new house is permissible, compare a street-facing gable with a ridge running parallel to the street, if either suits the site and current controls. A gable presents the roof end and can give a room a taller internal volume; a parallel ridge shows more of the roof slope to the street and changes eaves, drainage and usable ceiling height. Draw both against the actual neighbouring roof profiles and test orientation, height, room proportions, roof geometry and cost. The Hayberry Street report describes one local streetscape; it does not require or approve either option. Seek property-specific planning and heritage advice.
Our Kew Residence in Kew, Victoria, is a separate benssur project with clean exterior forms and warm interiors with curved elements. A Crows Nest home should develop its own response to its street, site and household.
Start with the spaces you want to improve
Bring available plans, photographs of the street, rooms and garden, and a list of the ways your household uses them. Explore our architectural services, browse the New South Wales location guide or contact benssur about your renovation, extension or new home. NSW site involvement and local consultant coordination can be agreed for the project.
Further reading
Start a conversation
Planning a home project?
Tell us the site, project type and the main decision you need help with.
No prepared brief is required.