
A seven-metre-wide house can contain a surprising amount of accommodation. The question for its owners is whether the individual spaces feel generous once people and furniture are inside.
The Master Builders Association’s 2014 account of a Gregory Hills display home describes a seven-metre-wide Fairmont design with four bedrooms and several living areas over two floors. That was a particular display design; it does not establish a standard size for local blocks. It provides a useful way to start the brief for a narrower home: decide how much width each daily activity actually needs.
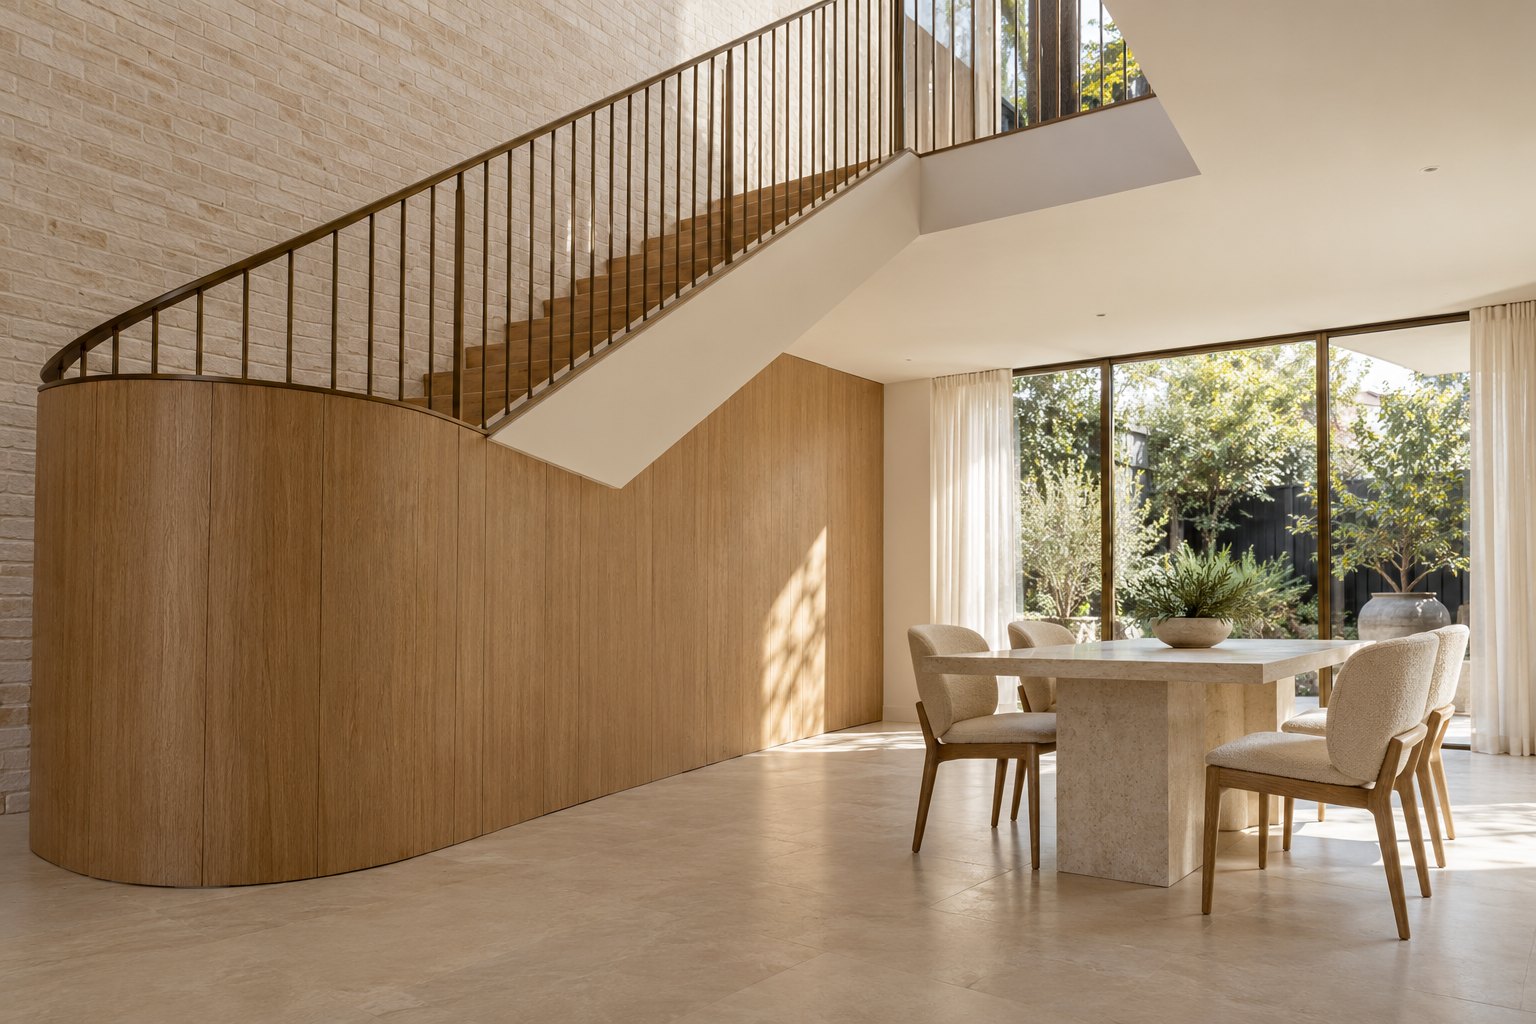
The dining space is more than the table
Draw a table with its chairs pulled out and show the route someone takes past it. If circulation cuts through the seating area, the room may need a different arrangement rather than simply a larger table. Moving the path to an edge can make dining more comfortable, but consumes space that might otherwise hold storage or a wider kitchen. We would compare both with the furniture the household expects to use.
A living room needs the same care. The gap between a sofa and joinery must allow people to pass without treating the seating area as a corridor. A smaller, well-proportioned room can work harder than a larger one with doors on every wall.
For an existing Gregory Hills house, changing a doorway or redistributing storage may recover usable width without extending. Where the family genuinely needs more space, an addition should improve the retained plan as well as its own room. A new home gives us the chance to resolve those routes alongside the stairs, garage and structure from the start.
Explore our residential services and contact benssur to discuss your Gregory Hills brief.
Start a conversation
Planning a home project?
Tell us the site, project type and the main decision you need help with.
No prepared brief is required.