
The door used by visitors and the door used every day are not always the same. Where a property has access from a rear lane as well as a street frontage, both approaches deserve attention in the plan.
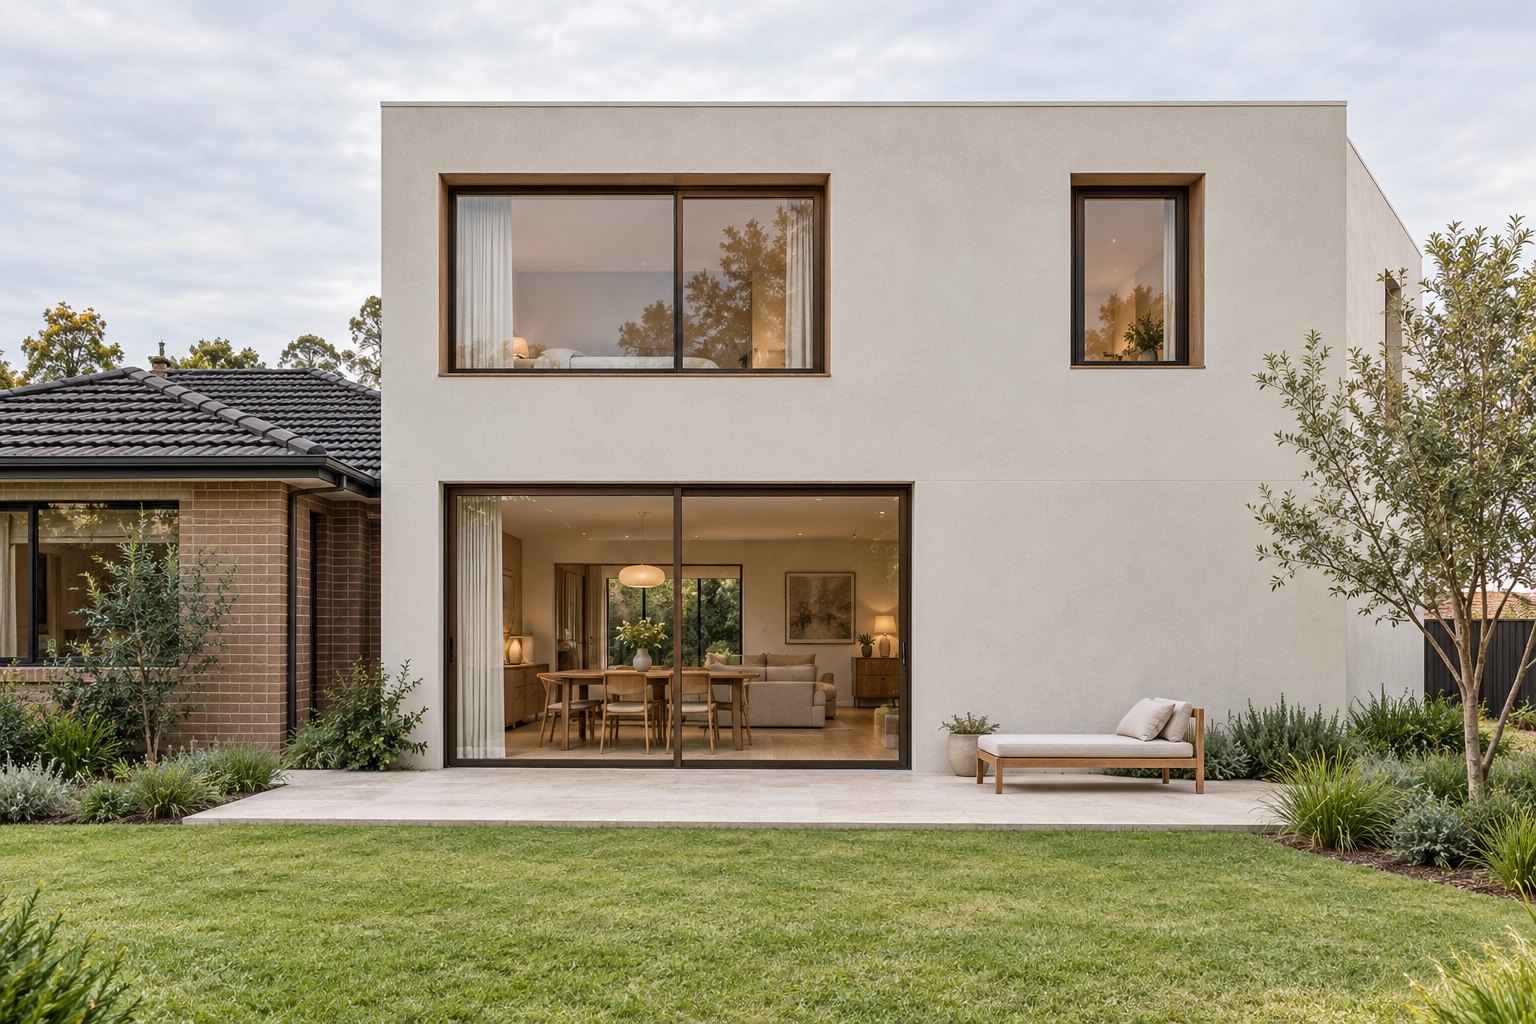
Five Canons’ Jordan Springs house had restricted vehicle access at the front and a rear access right of way. Its design treated both sides as important façades, with a pedestrian entry from the lane as well as a front entrance. Those arrangements were specific to the property and should not be assumed for another lot.
Follow the two journeys inside
The Five Canons project also arranged the home around a courtyard, with the rear pedestrian entry connecting into that outdoor space. For another household, a route through a courtyard might make arriving home a pleasant part of the day, but it could also cross a place being used for a quiet meal or leave someone exposed to rain. We would compare that route with an enclosed connection, drawing where doors open and where people actually sit.
A front entry can welcome guests while the everyday garage route needs room for bags and shopping. A dedicated transition can protect the privacy of the courtyard and living room, but it uses floor area that may be needed elsewhere. The right balance depends on how often each arrival is used.
We would confirm legal access, the lot’s actual layout and applicable requirements before comparing options. In an extension, an existing doorway or garage connection may be worth improving; a new home gives more freedom to organise both arrivals together. The aim is a plan that feels considered whichever way the family comes home.
Contact benssur to discuss your Jordan Springs property, or read about our approach.
Start a conversation
Planning a home project?
Tell us the site, project type and the main decision you need help with.
No prepared brief is required.