
At the end of the day, one part of the family might be cooking or watching a film while another is trying to sleep. A floor plan that looks generous in the display can feel quite different once those activities happen at the same time.
A Mimosa Homes indicative plan for Manor Lakes shows a family and meals area near a group of secondary bedrooms, with a separate lounge elsewhere in the house. It is an illustration of one proposed arrangement, not evidence of how a particular household uses it or how sound travels in a finished building.
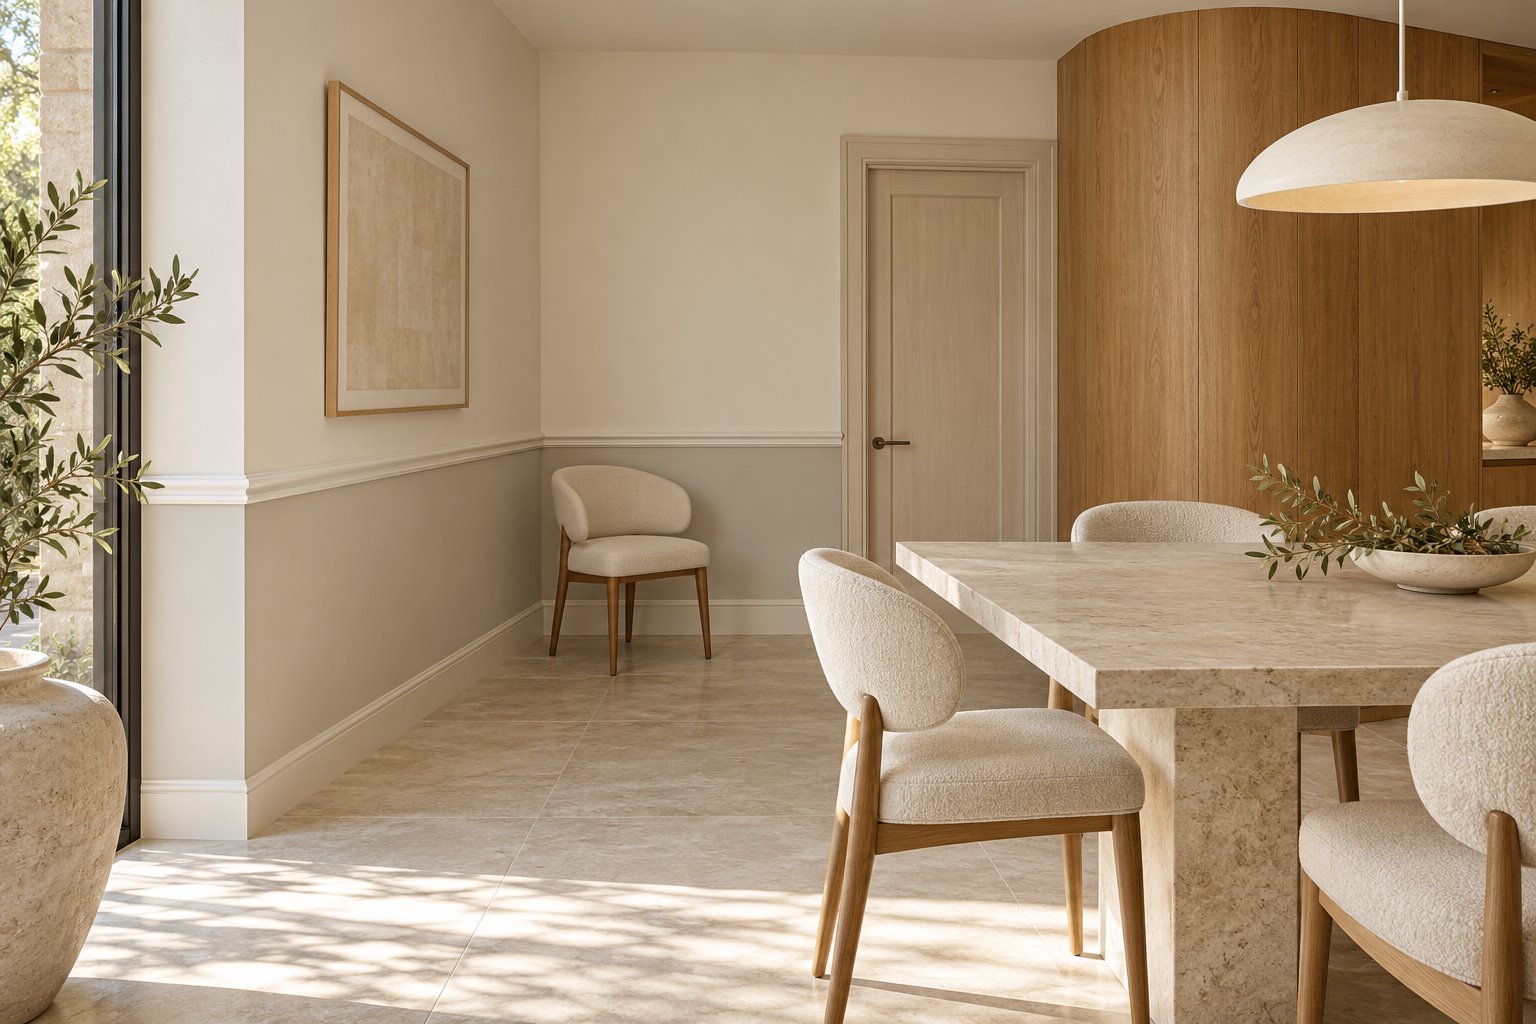
Test the ordinary evening
Living close to children’s bedrooms can be reassuring when they are young. A parent can hear if someone needs help and reach the rooms quickly. Later, a teenager may want more separation from the television or a quiet place to study. We would draw the doors, furniture and the route to the bathroom, then talk through those routines rather than rely on room labels alone.
A separate lounge can give the family somewhere else to watch or talk after bedtime. It also takes space and may remain empty if it is too far from the kitchen or feels disconnected. Another option is to arrange storage, a short hall or other parts of the plan between the busiest living space and sleeping rooms, subject to the actual layout and appropriate acoustic advice. Each approach uses area differently.
For a renovation, the first question is whether an existing room or doorway can be reorganised to make evenings easier. An extension might create a second space, but it should have a clear purpose beyond simply being another room. In a new home, the relationship between family activities and sleep can be considered before the footprint is fixed.
Contact benssur about your Manor Lakes home or read about our architecture services.
Start a conversation
Planning a home project?
Tell us the site, project type and the main decision you need help with.
No prepared brief is required.