
A favourite house photograph can begin a useful conversation, but it cannot tell us how your home should work. The same broad glazed opening might offer welcome winter sun on one NSW site, unwanted summer heat on another, or a view that needs careful protection from wind and rain.
For a renovation, extension or new home in New South Wales, we would turn the brief towards the place you will live. This guide introduces the questions that change across the state. The location directory and area guides below can then help bring the conversation closer to your address.
Start with the season that makes the home difficult
NSW Government climate information distinguishes humid north-eastern areas, temperate coastal regions, drier inland country and cold alpine settings. The Tasman Sea and Great Dividing Range help explain those differences. A statewide label is therefore a poor substitute for local weather records and the conditions on the property.
Tell us when the home becomes uncomfortable. Is it the late-afternoon kitchen, a bedroom that stays cold, or an outdoor table exposed to wind? In a warmer, humid setting, shade and useful air movement may lead the design. On a colder site, a more compact arrangement and carefully protected openings may deserve greater emphasis. Many places require both summer cooling and winter warmth.
We would test the room arrangement, glazing, insulation and shading together with an energy assessor. YourHome's climate guidance supports that combined approach. A material or opening should earn its place through how it performs at the site, rather than because it appears in a house from a different region.
Draw the outdoor room for more than one kind of day
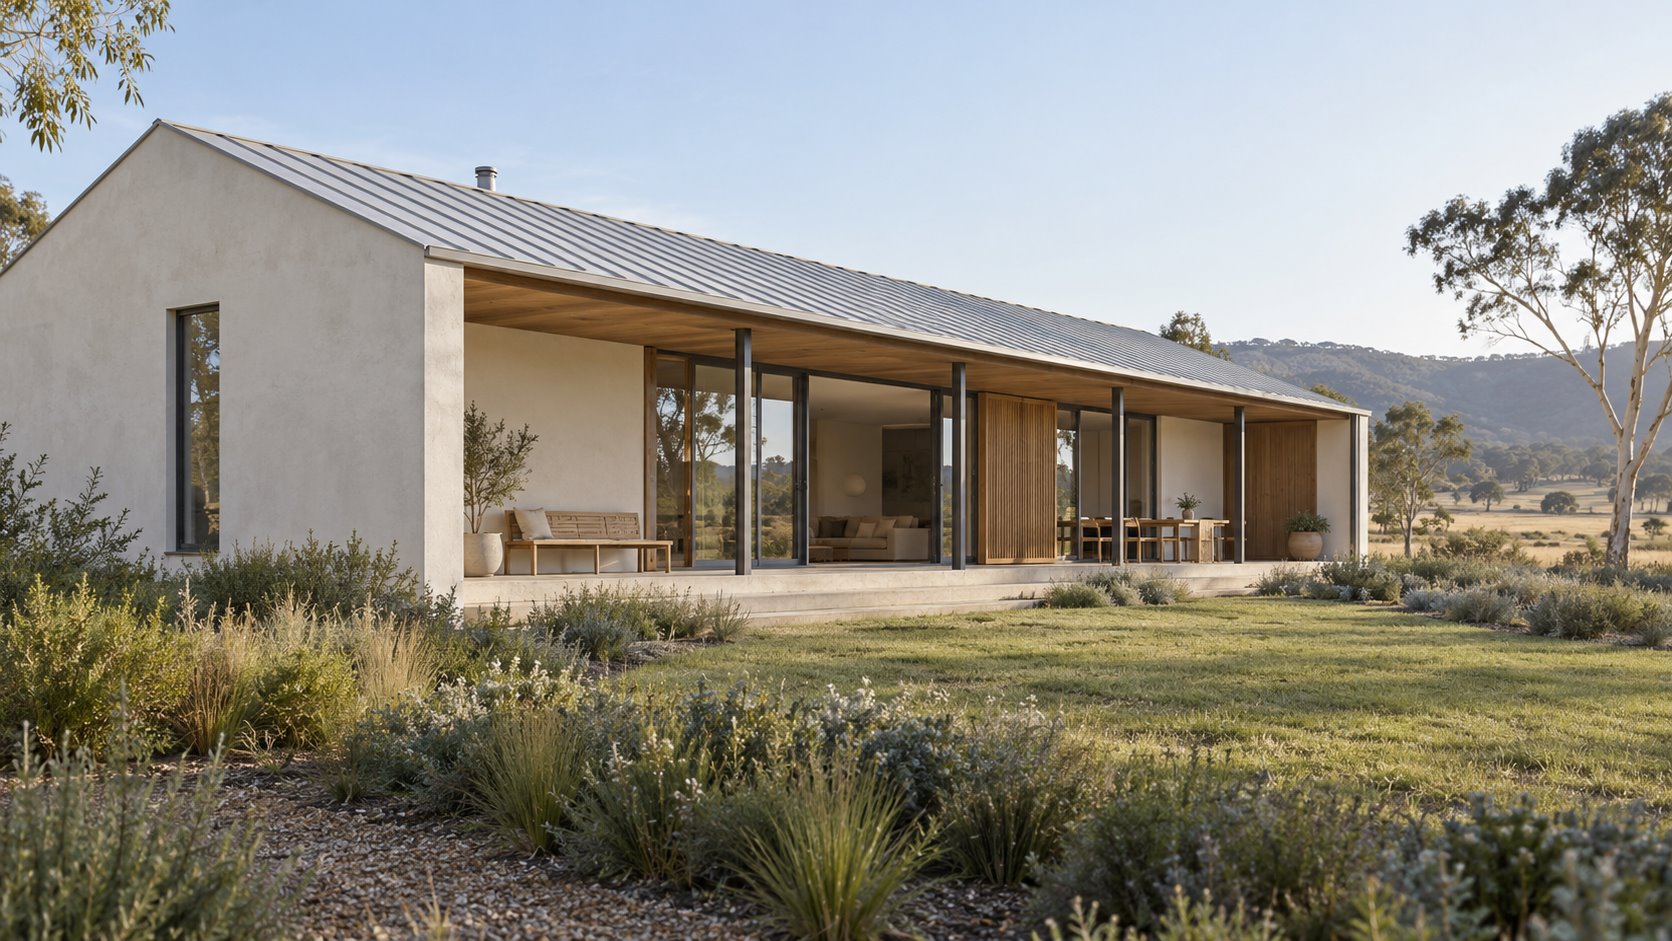
A covered terrace can be a valuable living space, but its depth and position need a purpose. A roof that provides welcome shelter may also keep winter light out of the room behind it. A wide opening can capture a breeze while exposing furniture to wind-driven rain.
We would compare where you would sit on a warm afternoon with where you would sit on a cool morning. A sheltered garden pocket, an adjustable screen or two modest outdoor places might serve the home better than one very large deck. Include the route from the kitchen, room for chairs and practical roof drainage in those sketches.
In a renovation, the best outdoor relationship may already be available from a different room. Reassigning that room can be compared with extending towards the view. For a new home, the outdoor spaces should help organise the building footprint from the outset.
Let property evidence change the first sketch
Across NSW, slope, soil, existing vegetation and access can affect the shape of a project as strongly as the view. A survey should make ground levels and relevant features visible. Site investigations can then test whether a proposed floor level or structural arrangement is realistic.
Where bushfire-prone land is involved, seek the appropriate advice early enough to influence siting, access, landscaping and construction. The NSW Rural Fire Service provides the official planning framework and a property-checking tool. A broad regional description cannot establish the exposure or required response at an individual address.
Other property matters, including flooding, heritage and coastal conditions where relevant, need the same discipline. Use current council information and the state planning viewer to identify the questions, then obtain the necessary evidence. An elevated floor, changed access route or retained landscape area should be part of the architecture if the site requires it, rather than an awkward addition after the preferred form has been selected.
Give an existing building a fair comparison
Before an extension becomes the default, we would ask which rooms and building elements already support the brief. A change to circulation, storage or window shading may solve a particular frustration with less work. Where more area is needed, these exercises help define what the addition should do.
An older building also needs a condition assessment proportionate to the proposed work. Roof and floor levels, structure, drainage and service routes can change the scope. A new home may offer a clearer arrangement, but the comparison should explain its benefits alongside what would be lost. Different NSW settings and buildings will lead to different answers.
Match the project team to the place
A regional property, a Sydney alteration and an exposed coastal site can require different consultants and patterns of site involvement. benssur is Melbourne-based, and a suitable NSW commission needs an agreed local delivery arrangement. The address, project ambition and available information help establish that fit.
Before work begins, agree who will obtain the survey, coordinate structural and specialist advice, investigate approvals and attend the site at the relevant stages. Online design discussions can be useful, while decisions that depend on inspecting the building or ground need a clear local responsibility. Travel, site involvement and consultant roles belong in the written scope.
Use the location guide to sharpen the brief
For a metropolitan property, begin with the Sydney guide and then the relevant suburb. For another NSW address, use the location directory to find its guide and compare the local questions with your actual building and land. A nearby locality may suggest useful investigations, but it does not transfer planning rights or site conditions to your property.
Send benssur the address, photographs, available plans and the changes that would make everyday life easier. Include your budget range, timing and what you want to keep. The first useful outcome is a clear set of design options and the information needed to choose between them.
Further reading
Start a conversation
Planning a home project?
Tell us the site, project type and the main decision you need help with.
No prepared brief is required.