
Services
Architecture services for clearer home decisions.
Residential architecture, renovation, extension, permit and feasibility support across Melbourne, Victoria and New South Wales.
Initial enquiries are welcome. We aim to reply within two working days.
Ways we can help
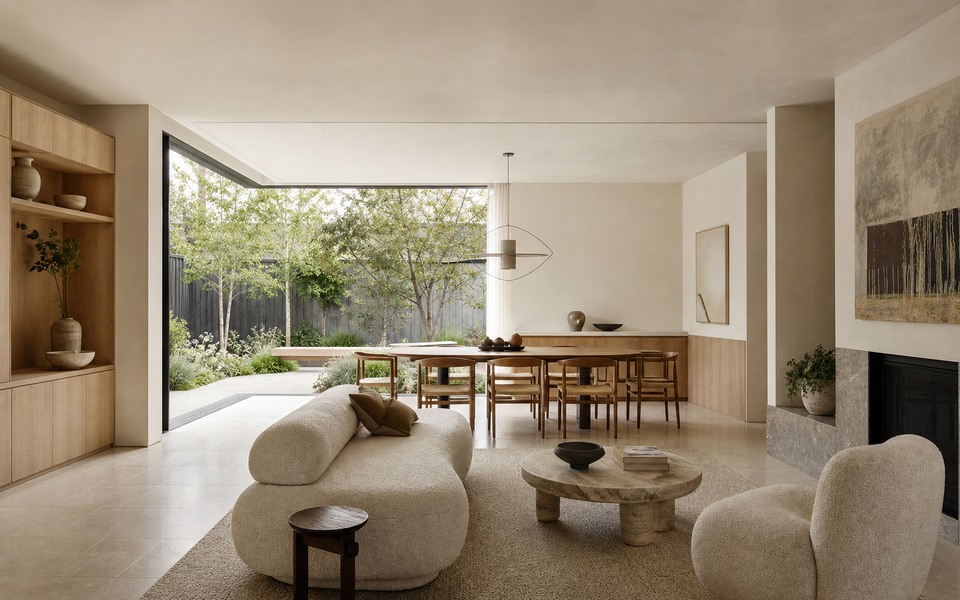
Residential architecture for clearer home decisions.
benssur Architects provides residential architectural services across Victoria and New South Wales, with the project team and delivery setup planned for each commission.
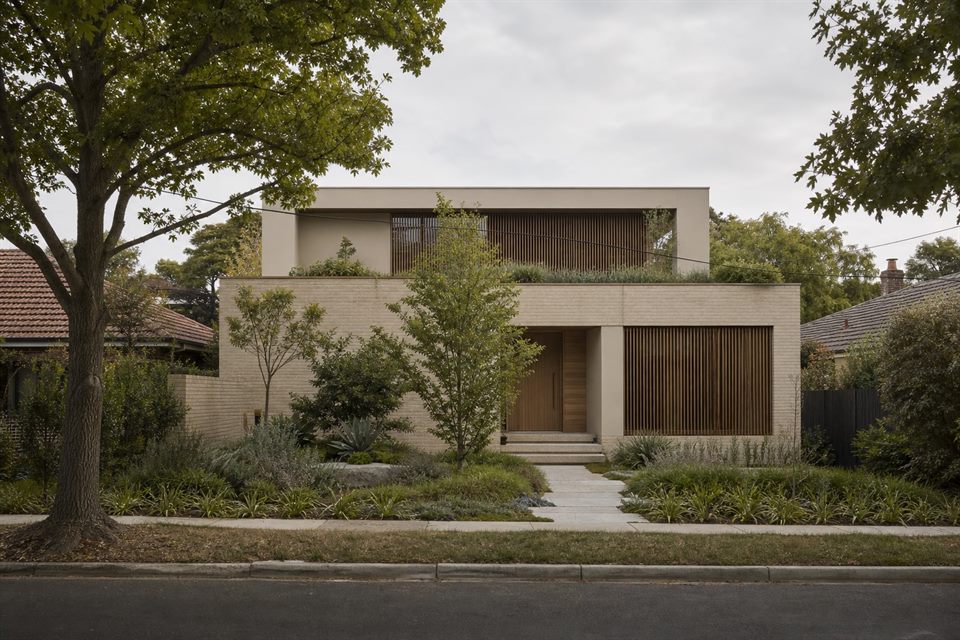
What to check when hiring a registered architect.
If you are looking for a registered architect for a private home, first check registration, then consider whether their process, residential experience and communication style fit the project. benssur works across Victoria and New South Wales.
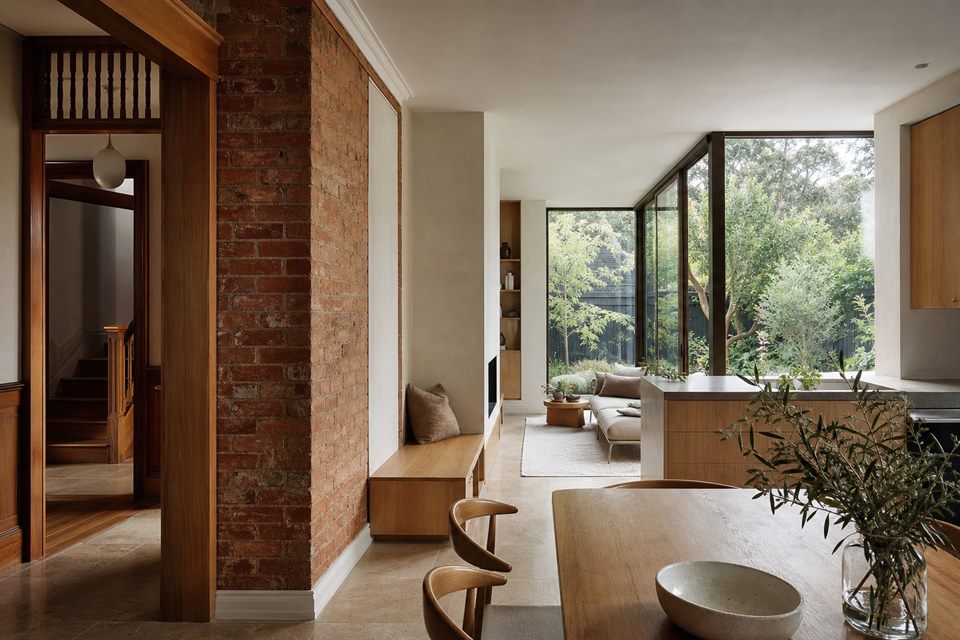
Renovate what matters. Keep what works.
For home renovations across Melbourne and Victoria, we start by identifying what is worth retaining, what is limiting daily life and where light, structure, planning risk and budget can create the greatest difference. For New South Wales renovations, local consultant coordination and the delivery setup are planned around the property and scope.
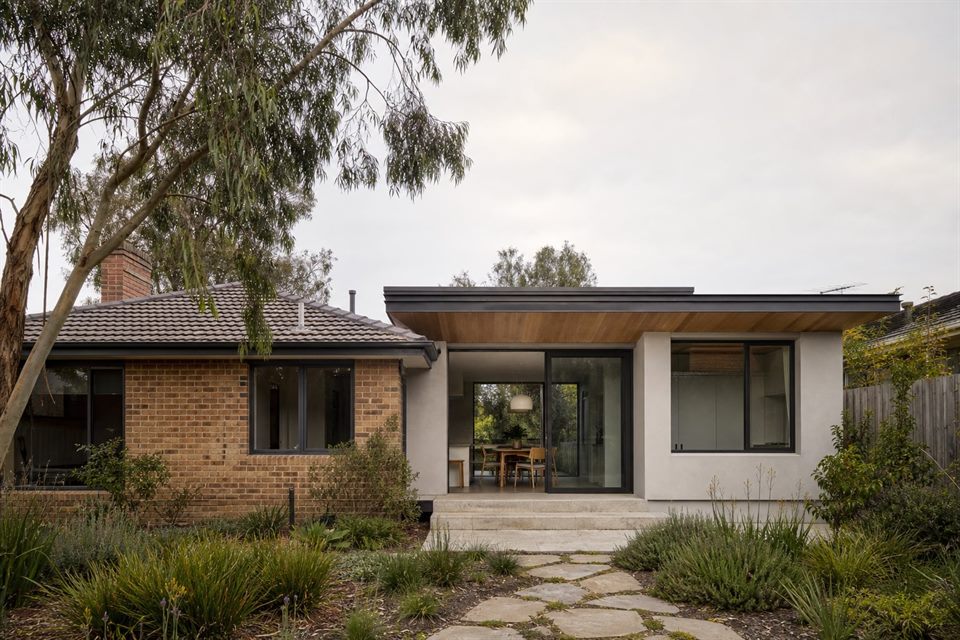
Extensions that solve the right problem.
For house extensions across Melbourne and Victoria, we compare ways to solve the brief before adding area, structure and cost, because the strongest extension is not always the largest. For New South Wales commissions, local coordination and the delivery setup are planned around the property and scope.
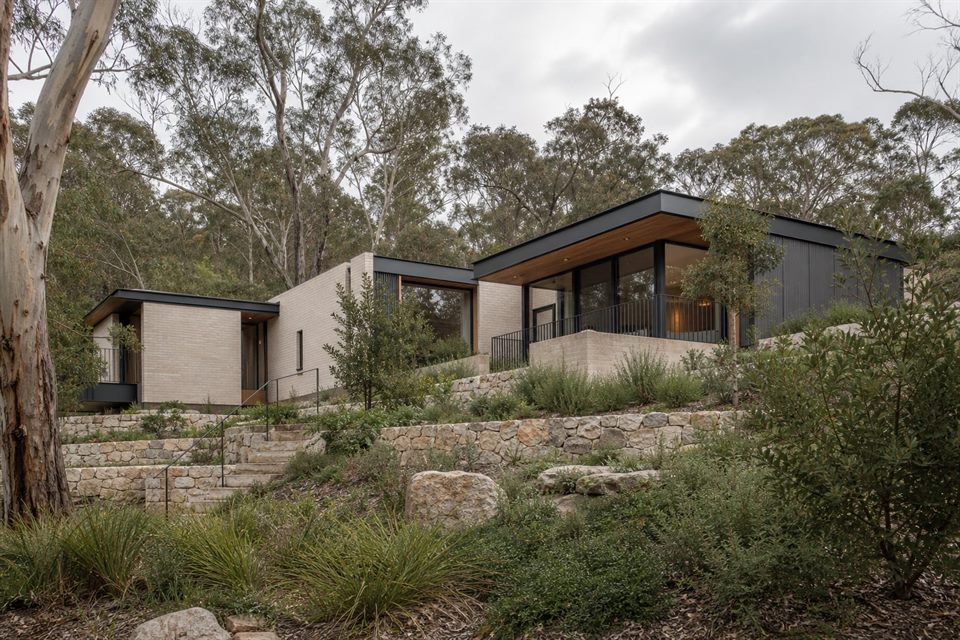
Custom homes with clearer decisions.
For clients planning a new custom home in Melbourne, across Victoria or in New South Wales, we consider site, family life, planning, energy performance, material restraint and long-term value together.
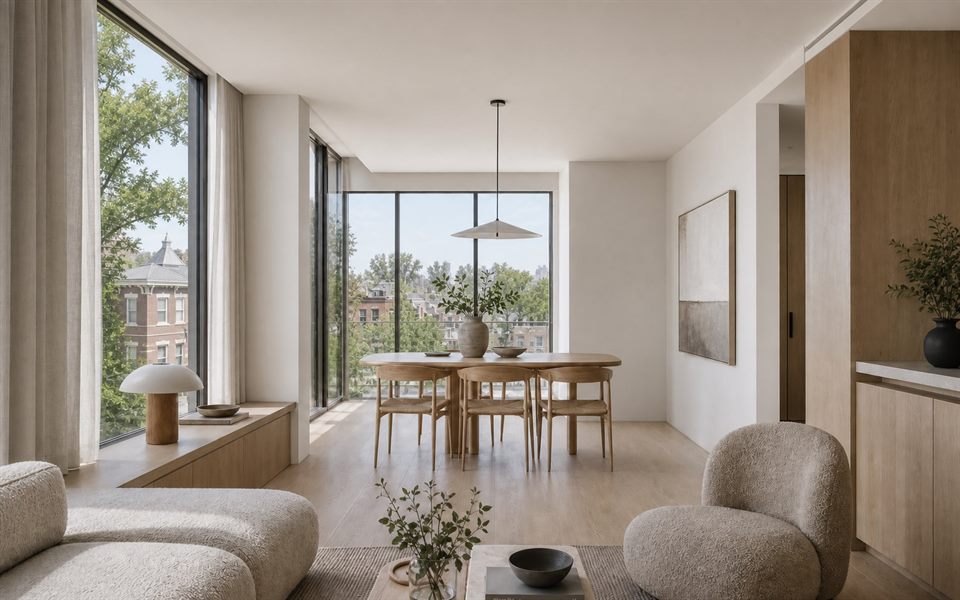
Interiors shaped with the architecture.
Interior architecture for homes across Victoria and New South Wales, resolving space, joinery, light, materials and furniture as one design system.
Plan for approval risk early.
Planning questions should shape the design from the start, especially when you need an architect for planning permit work, ResCode thinking, heritage overlay review or neighbour impact decisions.
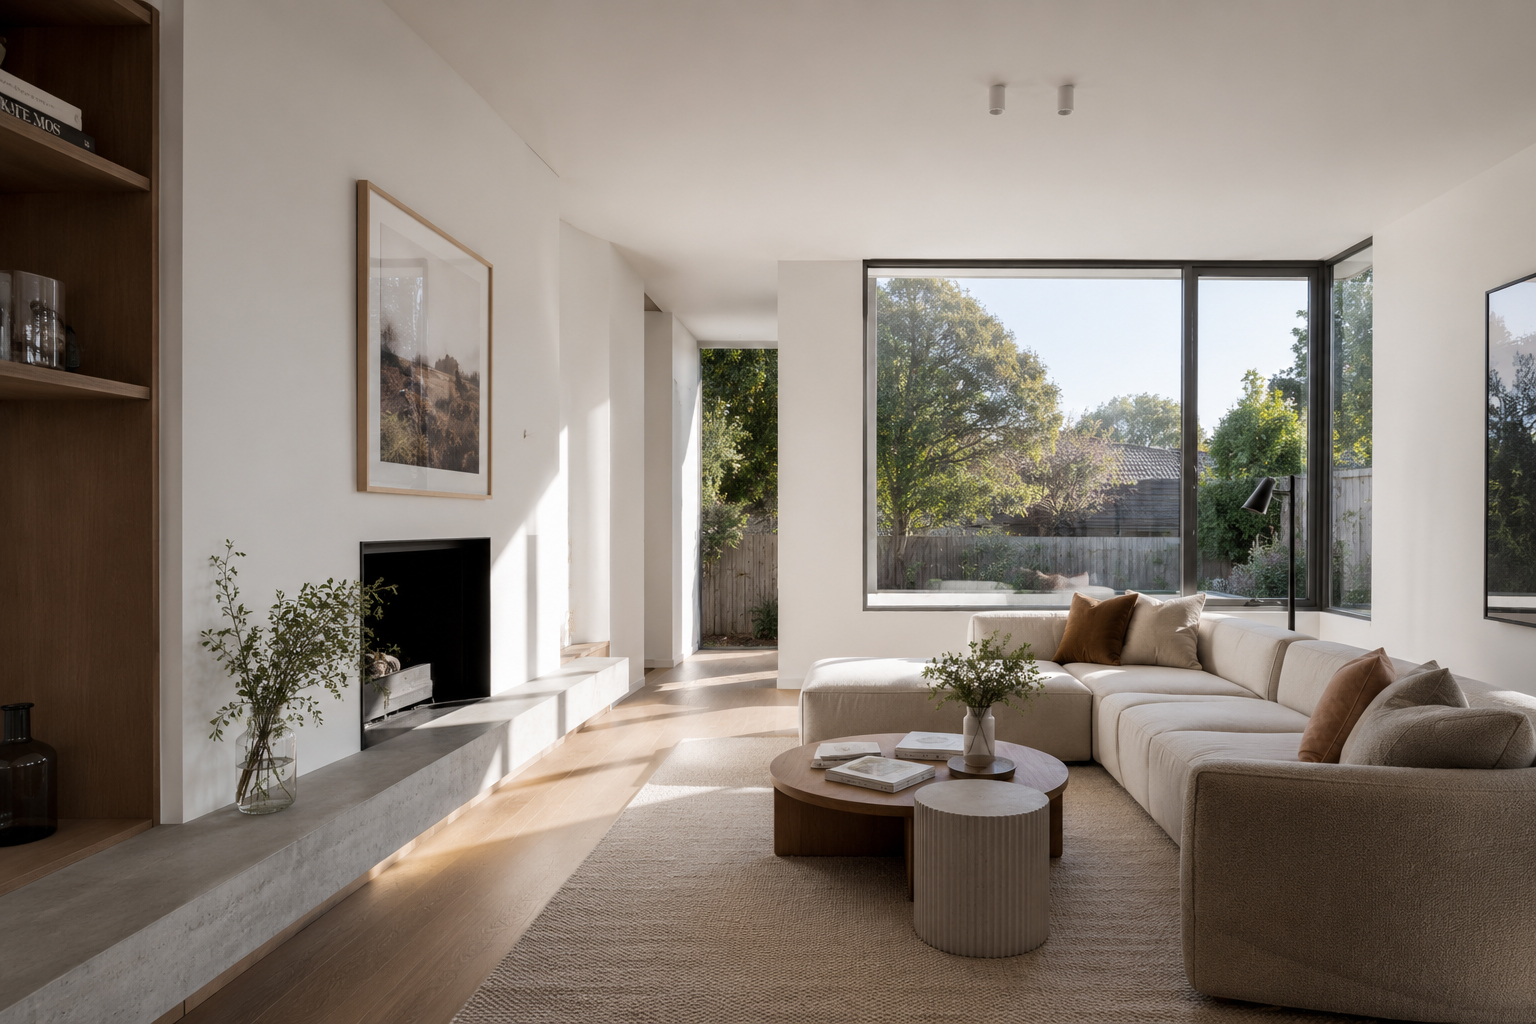
Drawings that carry decisions clearly.
Building permit and architectural drawings should record decisions clearly enough for permits, pricing, consultant coordination and construction discussion. Requirements are confirmed for the relevant Victorian or NSW approval pathway.
Know what is possible before committing.
A residential feasibility study helps test site, planning, budget and design direction before a renovation, extension, rebuild or new home moves too far.
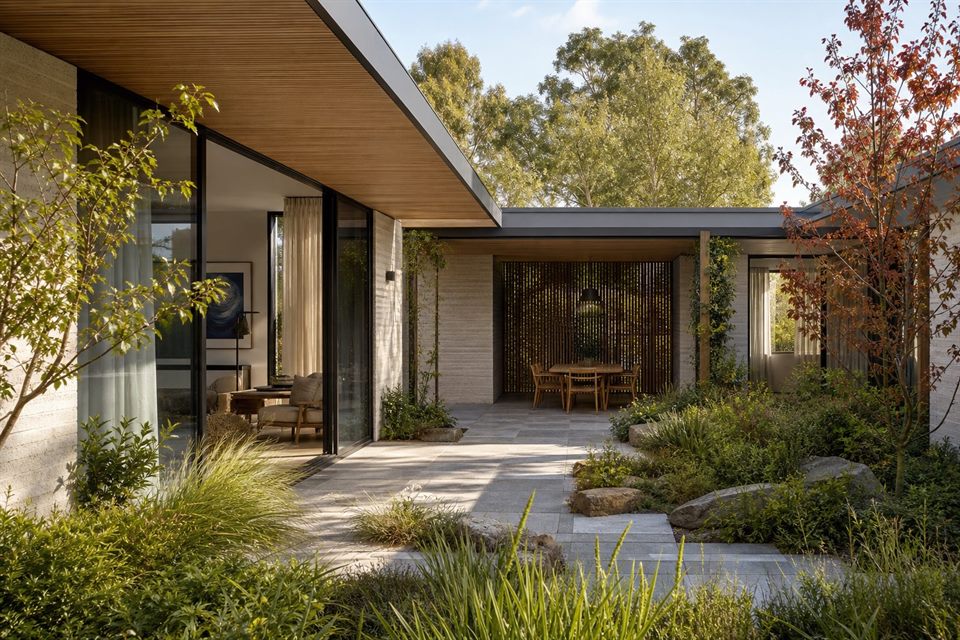
Modern homes with restraint.
Modern residential design works best when style follows site, light, privacy, material logic, energy performance and daily life.
Rebuild only when the reason is clear.
A knockdown rebuild should be compared against renovation and extension options before the existing home is dismissed, because the cleanest path is not always the best value.
Let the slope guide the design.
Sloping blocks need early thinking about levels, access, structure, drainage, views, privacy, planning and construction cost.
Sustainability starts with decisions.
Energy efficient homes begin with orientation, size, building fabric, shade, ventilation, materials, services and long-term use.
Start a conversation
Planning a home project?
Tell us the site, project type and the main decision you need help with.
No prepared brief is required.