
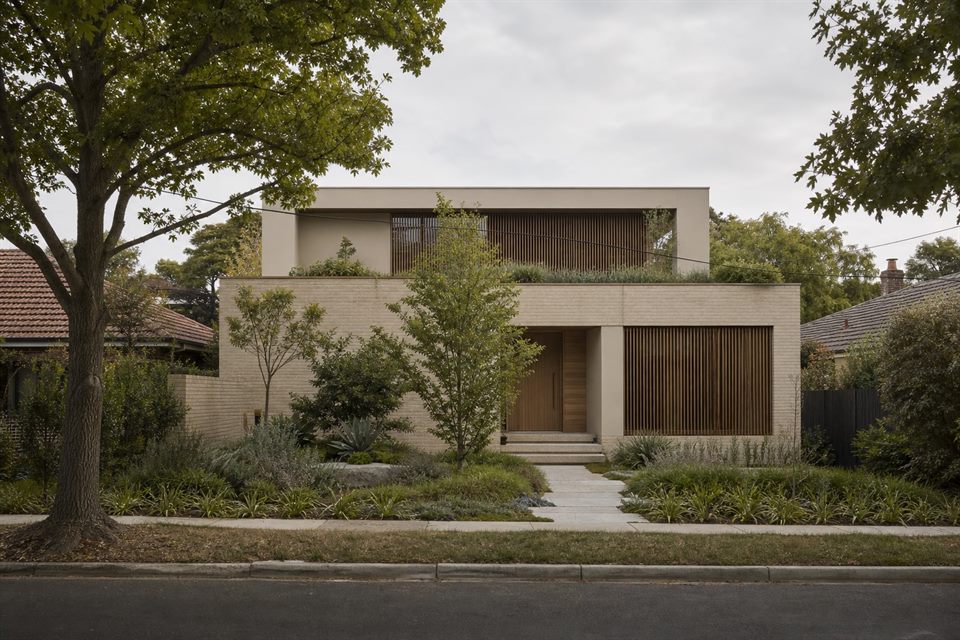
What We Review
Overlays, neighbourhood character, setbacks, height, overlooking, overshadowing, site coverage, private open space, tree constraints, heritage sensitivity and council expectations can all affect the design. Early review avoids drawing a scheme that cannot travel through planning.
Design Response
A good planning process should not simply fight controls. The proposal needs a clear reason for its height, massing, openings, outdoor spaces and relationship to neighbours. The design should explain why it fits the site and brief.
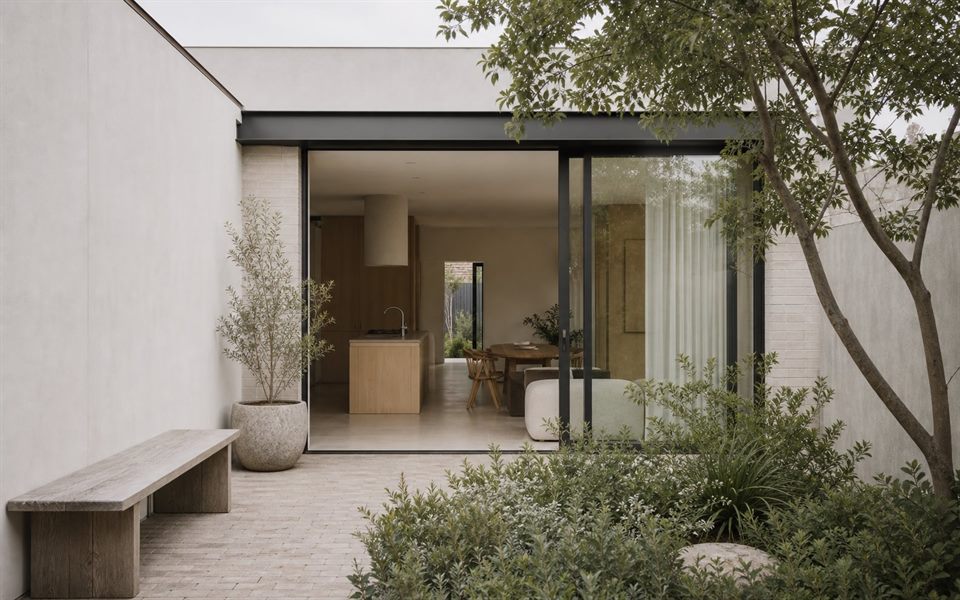
ResCode And Heritage
ResCode and heritage-overlay advice is most useful when it shapes the design before it becomes emotionally fixed. This can apply to period homes, extensions, difficult blocks and established streets.
Town Planning Coordination
Some projects need a town planner as well as architectural drawings. We help keep the design logic, consultant advice and planning pathway aligned so the proposal is easier to understand.
Evidence For Council
Good planning work is not just forms. Drawings, site logic, shadow information, overlooking response and written reasoning should make the design decision understandable to clients, council and neighbours.
Do I need a planning permit?
It depends on overlays, site conditions, building form, neighbourhood character, setbacks, overlooking and council rules.
Can design reduce approval risk?
Yes. A clear design response can reduce avoidable issues by showing how the proposal fits the site, neighbours and planning controls.
Is a planning permit the same as a building permit?
No. Planning permission considers how the proposal fits planning rules and context. A building permit focuses on technical building compliance.
Should planning be checked before concept design?
Yes. Planning constraints should be known before too much design time is spent in the wrong direction.
Start a conversation
Planning a home project?
Tell us the site, project type and the main decision you need help with.
No prepared brief is required.