
When choosing an addition, it is easy to settle the rear elevation before deciding how its roof meets the existing house. The junction may then require an awkward patch of roof, an unexpected step or a ceiling that changes height without helping the room. We would investigate that connection while the broad shape can still change.
For a Melbourne renovation, the aim is a home whose parts make sense together. That does not require identical old and new construction. It requires clear decisions about which qualities continue, where a change occurs and what that change gives the rooms. This metropolitan guide introduces those decisions, then points towards closer area and suburb guides. benssur's strongest local focus is Melbourne's eastern suburbs.
Find the qualities that give the house its identity
Look at the building before selecting an architectural style for the addition. Its roof pitch, wall proportions, eaves, window rhythm and entrance may be more useful than a broad period label. Record which qualities are clear and which have become confused by previous alterations.
Melbourne's housing fabric is varied even within a small area. Yarra's Abbotsford history records former industry and later larger residential buildings; its heritage walk places modest cottages within that mixed setting. A carefully scaled cottage addition needs a different reading from the alteration of a larger, later building. Investigate the actual building's significance and current heritage status.
Choose a small number of qualities to carry forward. A new wall might continue a useful horizontal line while the glazing is visibly contemporary. A lower addition might leave an older roof legible. Alternatively, a short linking element may let the two parts keep their own form. Draw those alternatives rather than assuming that imitation will make them fit.
Compare the roofs before refining the elevations
A roof is both a visible shape and a way to cover the rooms. Compare how a continued pitched roof, a lower roof or a separately expressed volume would meet the existing structure. Show the actual roof depth and ceiling line so the attractive outline has a plausible room beneath it.
In an existing house, that comparison may reveal a simple place to connect or a junction that needs disproportionate rebuilding. Ask the engineer and relevant trades about support and drainage while alternatives remain open. Moving the join can be more effective than concealing a difficult junction with another parapet.
For a new home, make the same connection between external shape and internal use. A taller roof might give a shared room useful height; a lower wing can hold smaller rooms without carrying that height everywhere. Study the form with the nearby roofscape so its scale is clear from the street.
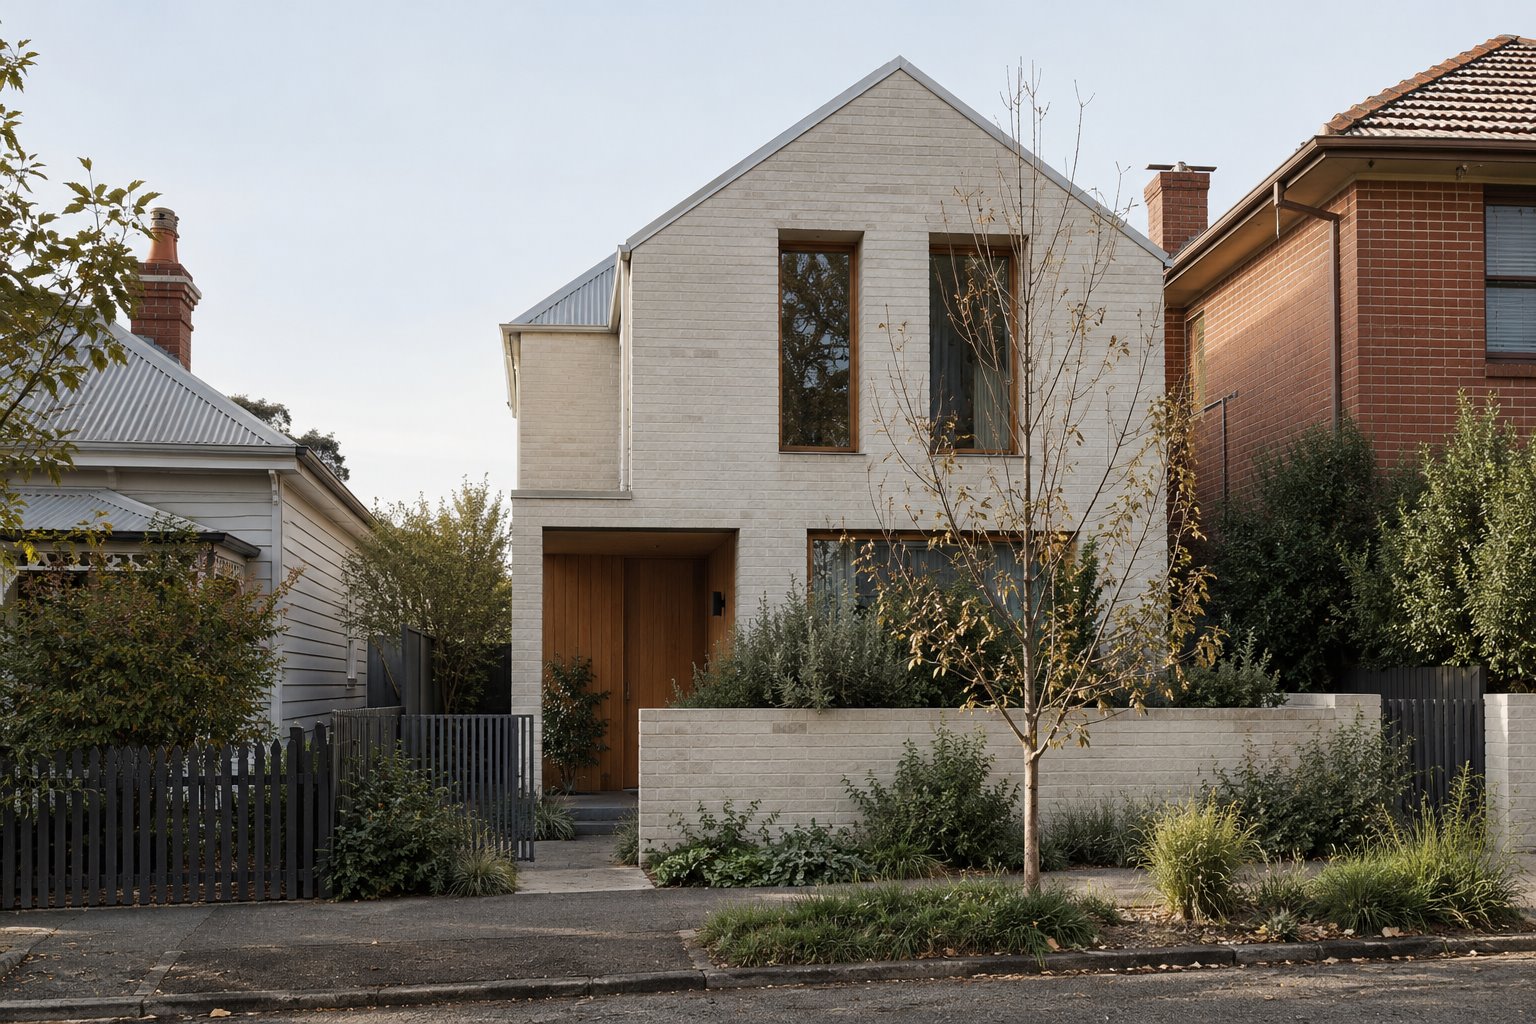
Let the connection improve the experience of moving through
Draw a section through the route from existing rooms to the addition. Note where the floor changes, where a door opens and where the ceiling rises or lowers. A deliberate transition can mark arrival in a new room; an accidental one can interrupt furniture, movement and a clear view of the destination.
An opening between old and new needs a considered width and position. Compare a generous doorway that preserves useful wall with a wider structural opening. Put the table, sofa and storage on each plan. The larger opening is worthwhile when it changes how the rooms work, rather than simply removing more of the existing wall.
Use the join to accommodate the small practical elements that make the home comfortable: a coat cupboard, a laundry connection or a place to pause before entering the shared room. Avoid turning it into a long passage with no purpose. Its dimensions should earn their place in the plan.
Develop the materials as one composition
Bring samples of the existing brick, paint, roof and timber into the discussion. Judge new materials beside them in natural light. A related colour with a different texture can create a calm connection; an almost-matching brick can draw more attention to the join than a deliberate change.
Decide where each material starts and finishes. A timber lining may belong inside a protected porch, with a more weather-resistant material outside. An older wall may remain visible at the connection if its condition and the proposed work allow it. These decisions give the interior and exterior a shared logic.
Where a site is exposed to coastal weather, examine material durability and access for maintenance. Bayside Council's coastal-management work distinguishes separate foreshore precincts; the actual exposure still needs investigation at the property. A metropolitan palette cannot settle those details for every home.
Use the local setting to test the design direction
The Melbourne Inner East guide can lead into established streets where the existing house and its setting deserve a close reading. Select the matching suburb guide and bring photographs that show the whole roof and entrance, rather than only the part you hope to change.
The Melbourne Eastern Suburbs guide covers different landscape settings. Knox's housing strategy distinguishes the Dandenong Foothills and other bush-suburban areas from different residential and activity-area settings. A new form may need to remain secondary to vegetation in one setting and answer a different street pattern in another. Investigate the address before fixing its footprint or height.
The Melbourne Inner South-East and Bayside guide offers another route into local streets and coastal settings. This page covers metropolitan Melbourne, rather than the smaller locality formally named Melbourne. Use current property information and the relevant council's guidance alongside these area descriptions.
Bring benssur existing drawings if available, roof and room photographs, and the changes you want the project to achieve. We can compare ways to connect an addition, reorganise the existing house or design a new home with a coherent architectural direction from the outset.
Further reading
Start a conversation
Planning a home project?
Tell us the site, project type and the main decision you need help with.
No prepared brief is required.