
Mark the route you take every morning, from bedroom to bathroom, kitchen and front door. Where do you cross another activity, double back or pass a room you rarely use? Those small observations can give a Victorian home project a clearer beginning than a list of extra rooms. Start by identifying three changes that would make those routines easier.
That gives the first architectural discussion a useful task. benssur's main focus is residential work in Melbourne, with selected projects elsewhere in Victoria considered around the brief and delivery arrangement. This guide helps you prepare that conversation and use the local area guides to investigate the right setting.
Turn a wish list into a testable room brief
'More space' may describe the feeling, but it does not yet identify the problem. A large room can be difficult to furnish if everyone walks through its centre. A smaller room may work well once storage and door positions change. We would draw the actual furniture, clear routes and activities before deciding how much area is missing.
Choose which activities should be together and which need a door between them. Consider cooking, focused work, guests, laundry and sleep at the same times of day. A second living area is useful only if its light, acoustics and location make it a place someone wants to use.
Include what already works. A comfortable front room, a sheltered seat or an established tree can become a fixed point around which the new arrangement develops. Those qualities deserve a place in the brief alongside the frustrations.
Compare the building choices against the same priorities
We would test an internal rearrangement, a focused addition and, where appropriate, a replacement home against the same room brief. The drawings should show the garden that remains, the journey from entry to kitchen and the relationship with neighbours. Comparing only floor area conceals important differences.
A smaller renovation might resolve circulation while leaving a problematic roof or floor to be repaired later. A larger addition may produce the right rooms but require significant work where it meets the existing building. A new home offers freedom to organise the whole site, alongside demolition, new construction and the loss of useful fabric. Early condition and cost advice can make those trade-offs explicit.
The Architects Registration Board of Victoria describes early design as a stage for understanding the site, objectives, budget and possible directions. The scope of that work should be clear. Agree what the initial study will investigate and what information is needed before a preferred design is developed.
Use the local guides to identify the harder question
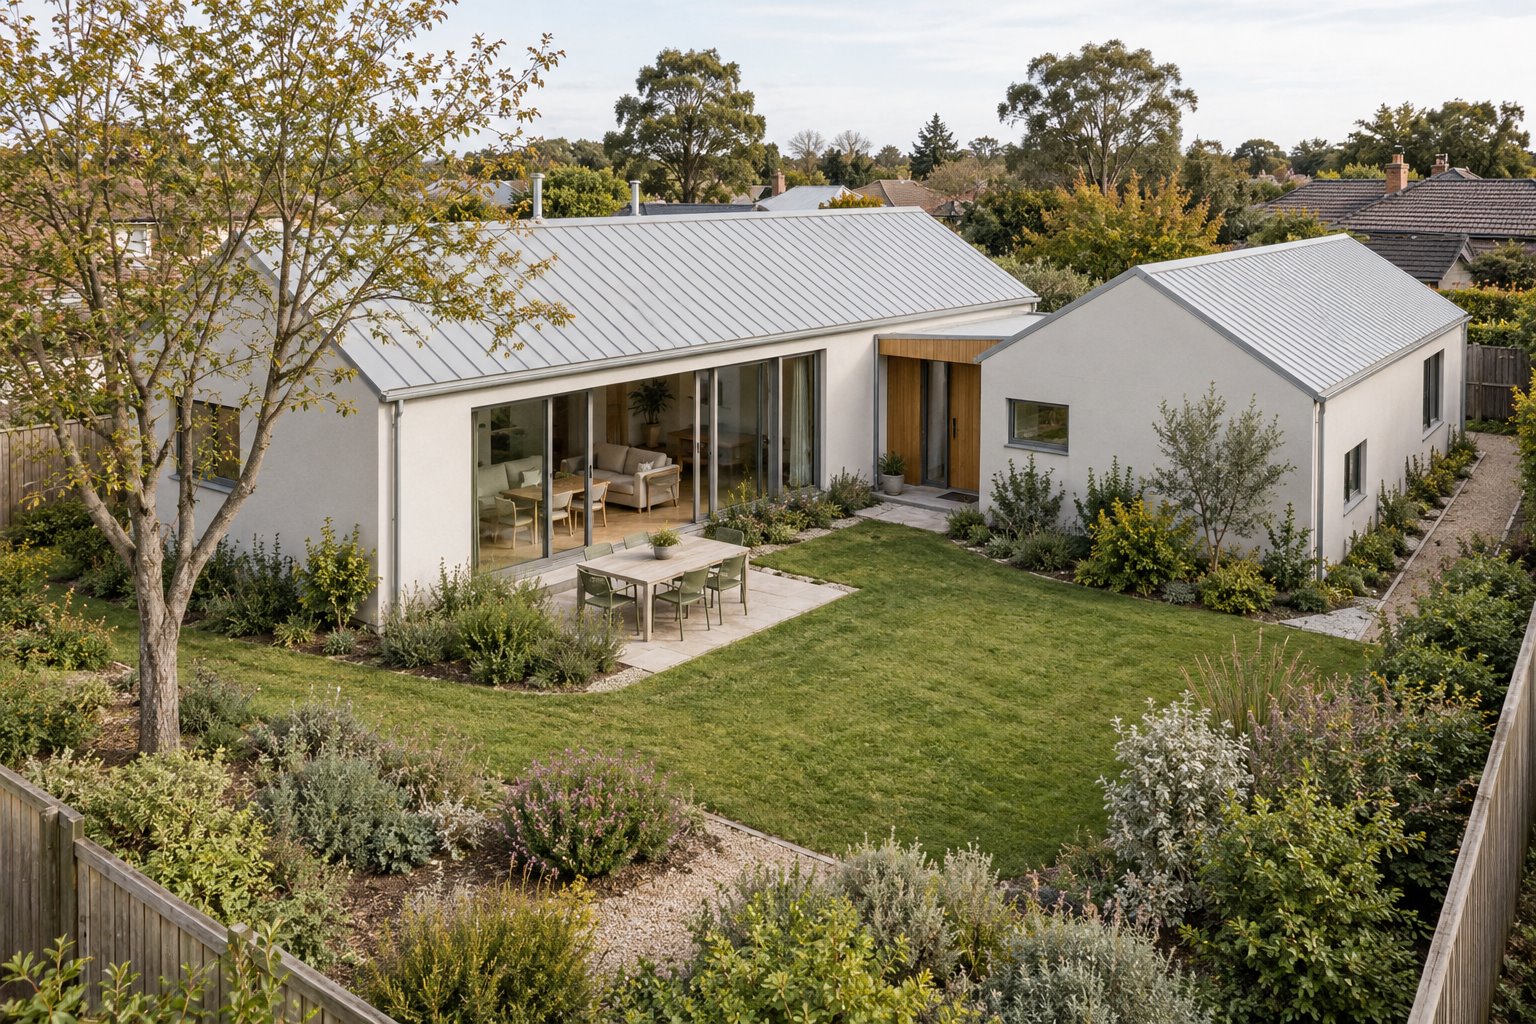
Begin with the Melbourne guide for a metropolitan project, then choose the suburb or area that matches the address. An established neighbourhood may require close attention to retained fabric and the street. In Camberwell's Prospect Hill precinct, for example, the published heritage account identifies a relationship between older houses, gardens, materials and fencing. That calls for an understanding of the whole setting before selecting the form of an addition.
For a coastal property, start with the relevant area guide, such as Mornington Peninsula or a Surf Coast location. At Fairhaven, the planning character statement focuses on low buildings within vegetation and their relationship to the slope. The first comparison may therefore concern building levels, arrival and visual prominence, rather than a larger open-plan room.
Regional towns and country properties need their own address research. Establish whether the brief concerns a house within an existing town, a landscape site or an altered building with particular significance. Check access, existing services and the consultants needed to understand the land before importing an urban building arrangement.
Climate also changes the brief across Victoria. YourHome's climate guidance distinguishes temperate and alpine conditions and explains why local sun, wind and temperature patterns matter within broad zones. Investigate glazing, insulation and ventilation for the property; a roof or window copied from another Victorian home is not evidence that it will perform well on yours.
Put property information to work in the sketches
Victoria's planning property report provides zone and overlay maps and links to the relevant provisions. It also identifies information such as designated bushfire-prone areas and state heritage registration. Start with the correct address, then examine the controls and supporting information with the responsible authority as needed.
The design consequence matters more than collecting a long list of controls. A significant tree may shift an extension. A heritage setting may change the roof relationship. Bushfire or ground conditions may influence where a building can sit and how it is reached. Identify which of those questions needs specialist advice before a preferred footprint depends on an untested assumption.
A survey, existing drawings, photographs and title information help connect that research to the actual house. The local guide provides questions to bring into this work; it does not determine an approval or building entitlement.
Agree how the project will be developed and delivered
For a project outside Melbourne, establish site involvement, travel, communication and local consultant coordination early. The same clarity helps an urban project with difficult access or complex existing construction. A practical delivery arrangement gives the design work a reliable source of measurements, advice and feedback.
Bring benssur your address, available plans, photographs, the three daily-life improvements and any priorities about budget, timing or staying in the house during work. We can discuss an appropriate first study and the information needed to compare the main directions. The next commitment should follow from a clearer understanding of the home and site.
Further reading
Start a conversation
Planning a home project?
Tell us the site, project type and the main decision you need help with.
No prepared brief is required.