
Arriving with groceries in the rain is a useful way to test a coastal house. Where do you stop the car, how many steps lead to the kitchen, and can you put things down before opening another door? On a sloping Fairhaven property, those questions deserve attention before the living room is lifted to capture a better view.
We would draw the route from arrival to kitchen, bedroom, bathroom and one sheltered outdoor space as a continuous journey. That does not mean every room must occupy one floor. It means choosing where level changes help the house meet the ground, and where they make ordinary life unnecessarily difficult.
Find the part of the slope that can do the most
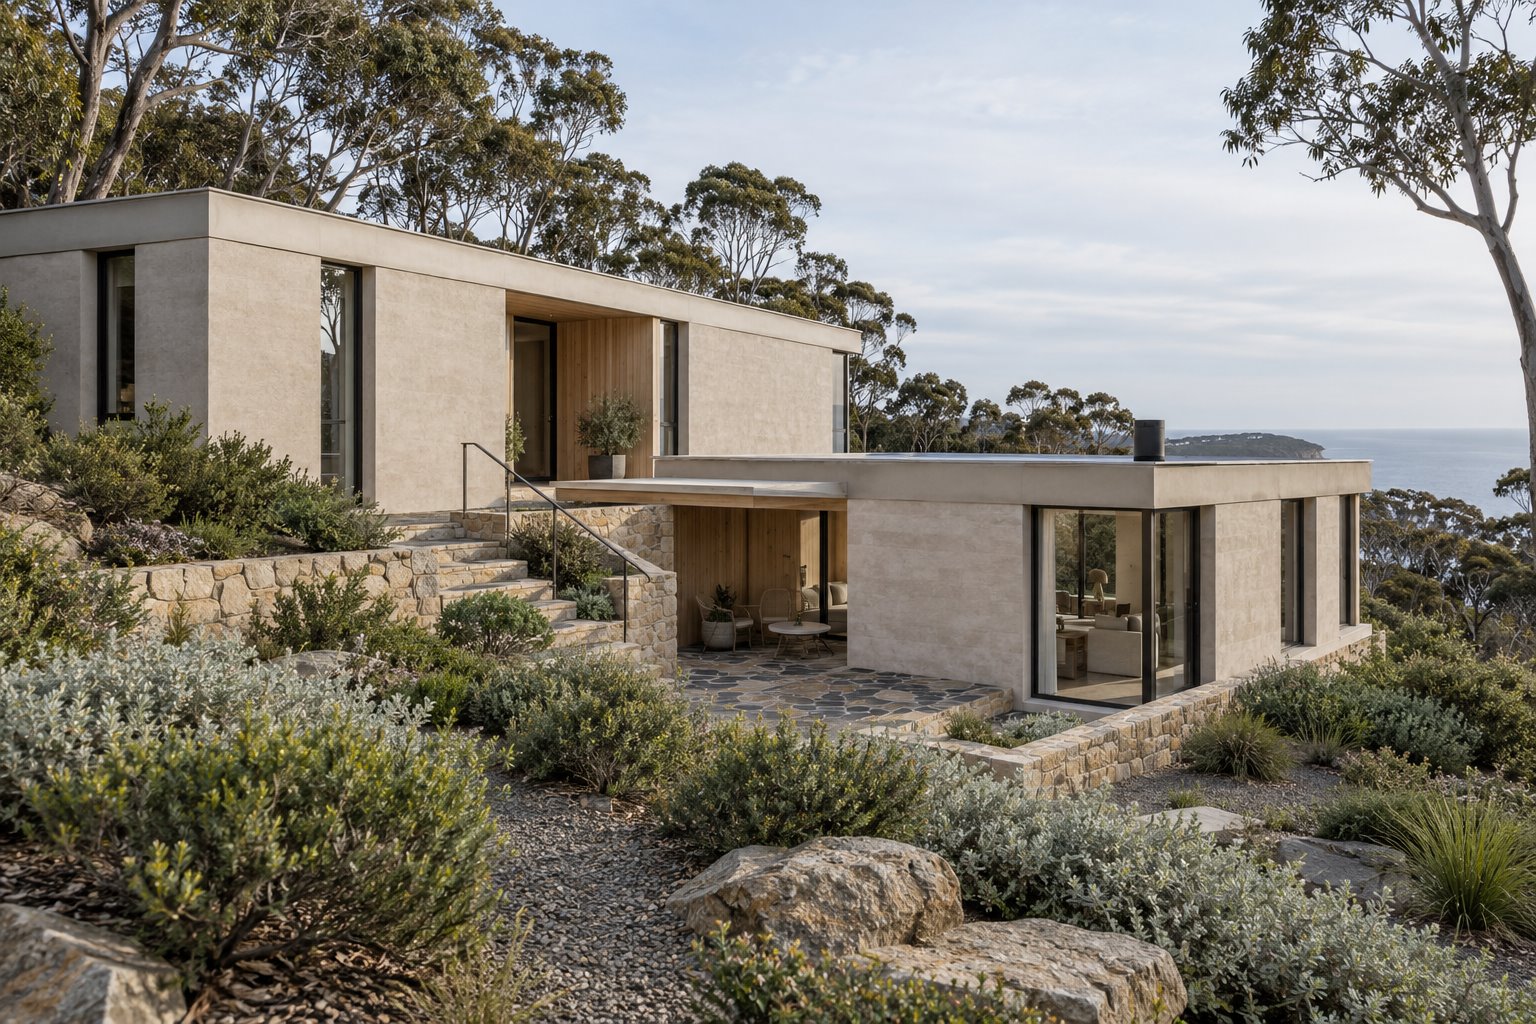
The Surf Coast planning scheme's character statement for Fairhaven, Aireys Inlet and Moggs Creek describes low buildings within native vegetation, often stepping down the landscape. Its emphasis is on a building that sits within its setting, rather than forming a prominent silhouette above it. For a Fairhaven house, we would examine the view towards the property as carefully as the view from it.
Compare a compact building with one main living level against two lower volumes that follow the ground. Stepping can reduce the apparent height of the downhill wall, but it introduces junctions, stairs and more building perimeter. A single level may be easier to use while requiring a different foundation or more retaining. Neither approach is automatically the smaller intervention.
An accurate survey and early ground advice make that comparison useful. We would investigate where excavation, footings and drainage can reasonably go before treating a large level platform as a given. Water arriving from uphill needs a considered path around and away from the building, coordinated with the wider site.
Council's published Fairhaven landslip updates concern a specific Great Ocean Road embankment near Painkalac Creek. They illustrate the importance of understanding groundwater and ground movement at a particular location; they do not establish the condition of another property. An existing retaining wall or a neighbour's building is no substitute for investigating the land you intend to alter.
Make room for a sheltered seat as well as the horizon
An elevated deck can offer a broad outlook while being uncomfortable when the weather changes. We would test a recessed terrace, a smaller outdoor room between building volumes or a seat on the more protected side. The useful outdoor space may have a framed view rather than the widest one.
From inside, consider what you see while seated. A carefully positioned window can hold a view of the coast or vegetation without exposing the whole living room to glare and wind-driven rain. Solid wall beside the opening gives furniture a place to sit, while external protection should respond to the actual orientation.
For a renovation, an existing deck or window may already establish a good relationship to the landscape. We would investigate whether improving its shelter, drainage and doorway could achieve more than adding another room. Keep the path to outdoor storage and wet beach gear practical, so sand and damp clothing do not have to travel through the main living area.
Where the ground falls away, the edge of the terrace needs attention in both section and detail. Its balustrade, supporting structure and maintenance access affect the view and the building's appearance from below. Draw those elements early; they are part of the architecture.
Let landscape, bushfire advice and construction inform each other
Fairhaven's planning context values native vegetation, subdued colours and space around buildings. The district also requires a serious property-specific bushfire conversation. We would bring the site plan, vegetation information and proposed access together with qualified bushfire advice while the footprint can still move.
CFA guidance explains that a Bushfire Management Plan can address construction, vegetation management, water supply and vehicle access. Where those requirements apply, they affect more than a material choice at the end. A preferred building position or extensive deck may need to change once the whole site is understood.
The landscape proposal should therefore identify what is retained, what can be managed and what can be planted alongside the agreed fire measures. Avoid promising an unchanged bush garden around a larger house before those questions are resolved. The current zones, overlays and any applicable schedule need to be checked at the address.
Construction access deserves the same early attention. The location of a crane, spoil removal and material deliveries can influence a stepped design's practicality. A small footprint with elaborate access work may be a more demanding project than its floor area suggests. Discuss those constraints with structural, civil and building advisers before choosing the preferred arrangement.
Keep the coastal house comfortable to look after
A restrained material palette can sit quietly in the landscape and make maintenance more manageable. We would compare finishes for the actual exposure, including fixings, roof drainage, window hardware and the ability to reach surfaces that need cleaning or repair. A protected timber lining has a different maintenance task from an exposed timber wall.
The same care applies to an existing home. Investigate the condition of windows, roof and subfloor before committing to an extension that leaves the original rooms uncomfortable. The design can improve insulation, ventilation and room connections at the same time as it adds space.
Bring benssur the address, a survey if you have one, photographs looking up and down the block, and an account of how you arrive and use the house. We can compare retaining and improving the existing home with an extension or new-build direction. The first objective is a convincing arrangement of ground, access and daily living that gives the architecture a sound place to begin.
Further reading
Start a conversation
Planning a home project?
Tell us the site, project type and the main decision you need help with.
No prepared brief is required.