
Before extending into the open space beside a Peninsula home, find out what that land already does. It may give a tree room to grow, provide access for maintenance or form part of an onsite wastewater system. A floor plan that treats it as empty can use up the very space that makes the property work.
We would draw the whole property before deciding where the house should grow. Across the Mornington Peninsula, that means recognising the difference between a township lot and land with rural or environmental purposes. This guide helps you frame that study and choose a more local town guide; benssur considers Peninsula projects around the brief and a workable delivery arrangement.
Give every part of the site a job
Start with an accurate survey and the information already held about the property. Mark the existing buildings, changes in level, important vegetation, water movement and practical access. Add the places you use: the seat that catches winter sun, the clothesline, the shed door and the route from car to kitchen.
Then draw the proposed room and its consequences on the same plan. Would the new wall displace an outdoor table into a windy corner? Would a wider kitchen close the only route for garden equipment? Compare moving a doorway or reorganising existing rooms with extending the footprint. A smaller intervention may leave the property more useful.
The Peninsula's Green Wedge Management Plan describes diverse rural landscapes and settlements, with agriculture and natural systems among their defining purposes. That makes a generous-looking site a poor reason, on its own, to spread the house across it. In a township, neighbouring gardens and the immediate street will suggest a different scale of investigation.
Match the room brief to the way the home will be used
A permanent home, a house shared with visiting family and a place used intermittently need different arrangements. Describe an ordinary week and the fullest realistic stay. Include sleeping, washing, food storage, parking and the point where a quiet room needs to close off from shared activity.
Where the property uses onsite wastewater, confirm the approved system and its capacity before turning a study into a guest room or adding bathrooms. The Shire warns that short periods of high occupancy can overload systems designed for a different load. Extra beds do not establish that the property can support extra people.
Locate the treatment equipment, land application area and maintenance access with suitable advice. Those spaces need to remain available rather than becoming a future terrace or parking area by default. Where sewer is available, establish the connection position and implications for the work. The room layout and servicing strategy should develop together.
Inside, a guest room that doubles as a comfortable study can be more useful than several rooms kept empty. Check furniture clearances, ventilation and sound with the door closed. Choose the arrangement for your household, then verify that the property can support it.
Make the garden easy to live beside
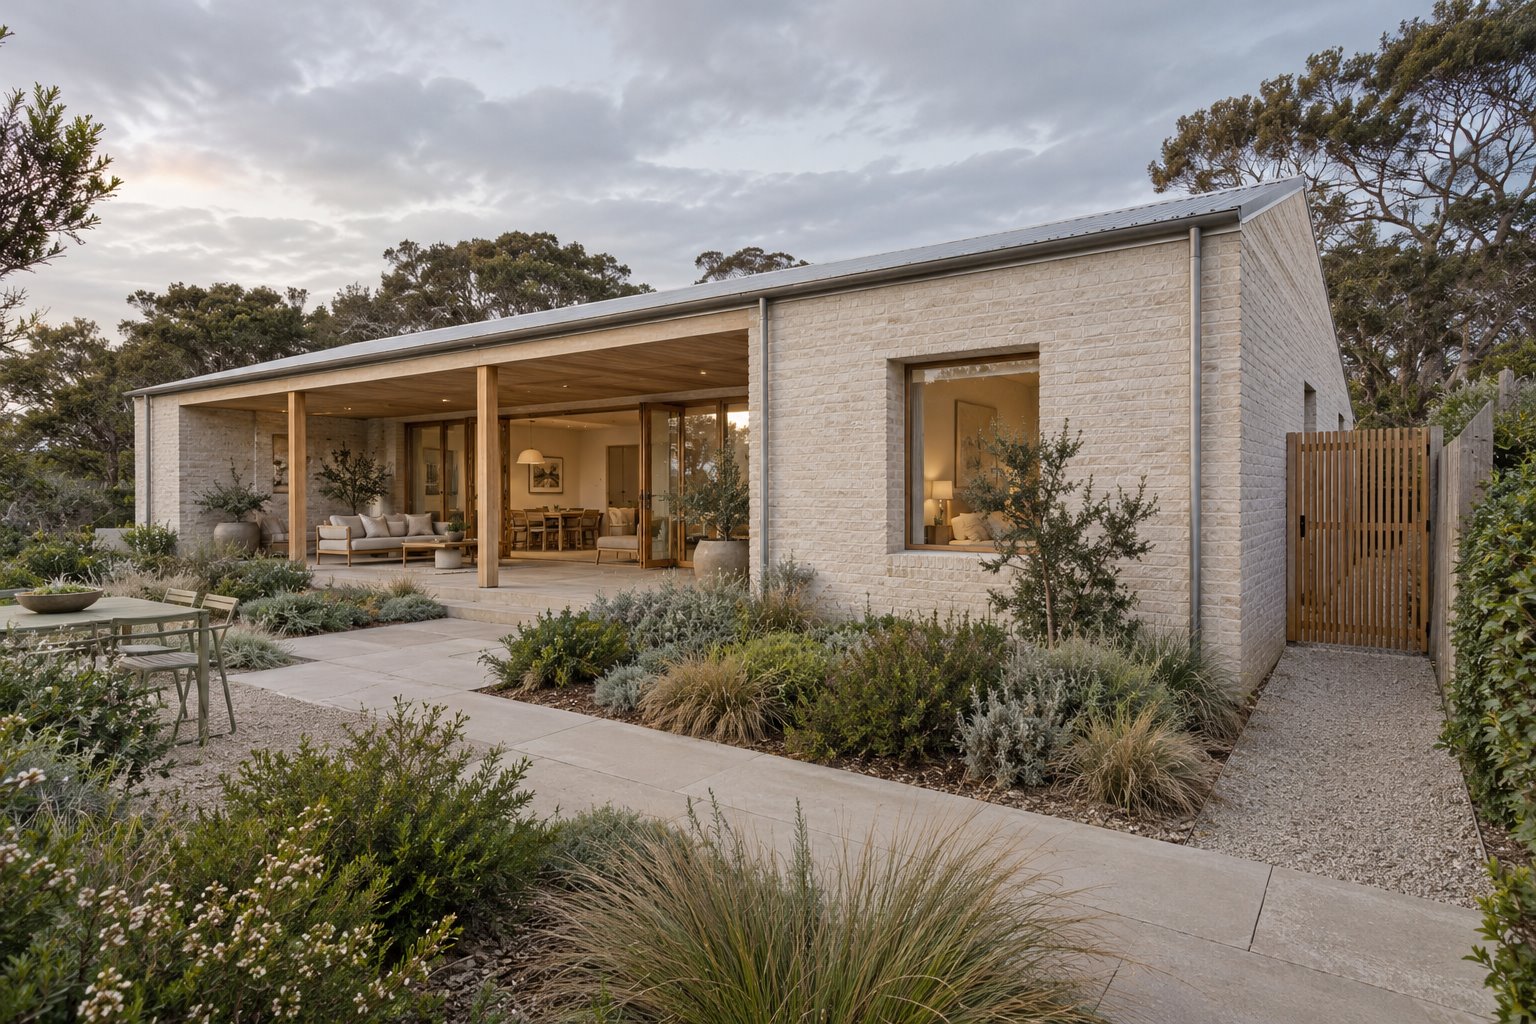
The part of the garden closest to the house deserves careful attention. A deep doorway, a sheltered porch or a wall return can make an outdoor seat more comfortable without enclosing the whole site. Draw the sun and weather exposure for that location; proximity to the coast alone does not describe it.
For a renovation, compare improving an existing sheltered edge with adding a large new deck. For a new home, a compact room arrangement may leave enough width for both a garden and a separate service path. Give bedrooms quieter openings while the shared room faces the outdoor area you will actually use.
Material choices should reflect the exposure and the maintenance you can sustain. Where salt, wind or driving rain reaches the building, examine fixings, seals, roof drainage and access for cleaning with the material suppliers and project team. The calm appearance of a house depends partly on these small, durable details.
On rural land, start with its wider purpose
The Shire's Green Wedge dwelling guidance explicitly cautions that a vacant rural lot does not carry an automatic entitlement to a house. Establish the planning position before developing a residential design or relying on a purchase assumption.
Where a dwelling or addition can be considered, study its relationship to agricultural land, waterways, vegetation and nearby rural uses. Compare building positions and the length of new driveways and services. Keeping related buildings closer together may reduce the extent of disturbance, subject to the actual landscape, fire and operational requirements.
This can change the architecture: a low roof that follows the ground, a smaller group of rooms or a less prominent outdoor area may work better than a house placed at the highest point. Significant vegetation, bushfire response and access need coordinated advice early enough to influence those choices.
Use the town guide to sharpen the first drawing
Use the Balnarring, Somers, Merricks, Point Leo, Shoreham, Flinders, Cape Schanck and Blairgowrie guides to bring the discussion closer to the property. Main Ridge and Red Hill offer further routes into the Peninsula's inland settings. A town name still needs an address-specific reading of settlement boundaries, controls, terrain and services.
Bring benssur the property information you have, photographs of the usable outdoor areas and an account of ordinary and peak use. A useful first study should show the proposed rooms and the land they depend on. That gives a renovation, extension or new home a clear measure of success: a property that works as a whole.
Further reading
Start a conversation
Planning a home project?
Tell us the site, project type and the main decision you need help with.
No prepared brief is required.