
At the end of a busy stay, extra chairs return to storage and several rooms become quiet again. The home still has to feel comfortable and complete for the people who use it the rest of the time.
If occasional guests are part of your Blairgowrie brief, we would draw that change in occupation before adding bedrooms or enlarging the living area. It can reveal improvements within the existing house, as well as clarify what an extension genuinely needs to provide.
Draw the ordinary day and the busy stay
Make two occupied plans of the same home. On the first, show the usual household eating, sitting, sleeping and stepping outside. On the second, include the intended guests, their luggage, places at the table and the things that have to move. Choose the numbers from your own brief rather than a general idea of a beach house.
Look for the moments of congestion. Can breakfast happen while somebody prepares food? Where do extra chairs go when pulled out, and is there a practical place for bags that does not occupy the route to a bathroom? More beds do not establish that the rest of the home can accommodate the same group.
Also mark rooms that take on different roles. A study might become a guest room, but work equipment and personal storage need somewhere to go. Draw the change with actual furniture and a credible storage arrangement rather than rely on a second room label.
Look again at the retained house
Council's 2019 Blairgowrie background study records a substantial component of housing built in the 1970s and 1980s. That is useful historical context for renovation: an existing home may already contain room groups that can be adapted. It does not establish the structure, condition or performance of any particular building.
Measure the current bedrooms, living rooms, circulation and roof before deciding which spaces are missing. A second sitting room may help the busiest stay, while a changed dining arrangement or better storage could improve both modes of occupation. Compare those adjustments with the actual work needed to build more.
Keep light and outlook in the comparison. Closing off a room or converting it to sleeping space can alter the room beside it. The proposal should show where daily life happens when guest rooms are unused, including access to the kitchen, bathroom and garden without unnecessary trips through that quieter part of the home.
Make comfort follow the rooms in use
A plan that changes with occupation should be discussed with the heating, cooling and ventilation strategy. YourHome advises considering how often and for how long areas need conditioning, and explains that some central systems can serve separate zones. The architectural layout and the proposed equipment need to agree.
We would identify a sensible division between room groups, with the relevant performance and services advice. Door position, ceiling connections and return-air arrangements may affect how well it works. Installing a door alone does not demonstrate effective temperature or sound separation.
The less-used rooms still need suitable ventilation and care. Develop their operation with the specialists rather than simply treating them as a sealed, unheated store. In an existing home, improving the roof, glazing or air leakage may be part of making the ordinary arrangement comfortable; a guest addition cannot resolve deficiencies elsewhere by itself.
Provide for the things that appear with more people
Extra linen, towels, food and bags need specific places. Put storage near the activity it supports, with its doors and occupied depth shown. A cupboard added to a narrow passage may solve one problem while making movement more difficult.
Test the kitchen and shared bathroom at the intended busiest times. The answer may involve a clearer preparation surface, a separate toilet or a modest change in access, depending on the building. Compare the benefit of each change before duplicating whole working rooms.
Outdoor space should support a realistic activity too. A table for everyday meals and a plan for occasional visitors can be more useful than a permanently oversized terrace. Observe the actual wind, sun and shelter at the property; Blairgowrie's position between the bay and Bass Strait does not give every garden the same exposure.
Keep the accommodation within its landscape
The same 2019 study describes extensive vegetation across Blairgowrie's residential areas, largely coastal shrub. Its local consultation also records concern about vegetation loss. For a renovation or new home, that is a reason to identify the garden you value before drawing additional sleeping rooms into it.
Compare using an existing room with a contained addition, showing the complete footprint, paths and outdoor places. Record actual vegetation and obtain appropriate tree, ground and other property advice where relevant. A planted fringe in a concept image does not establish that construction will retain important roots or satisfy bushfire requirements.
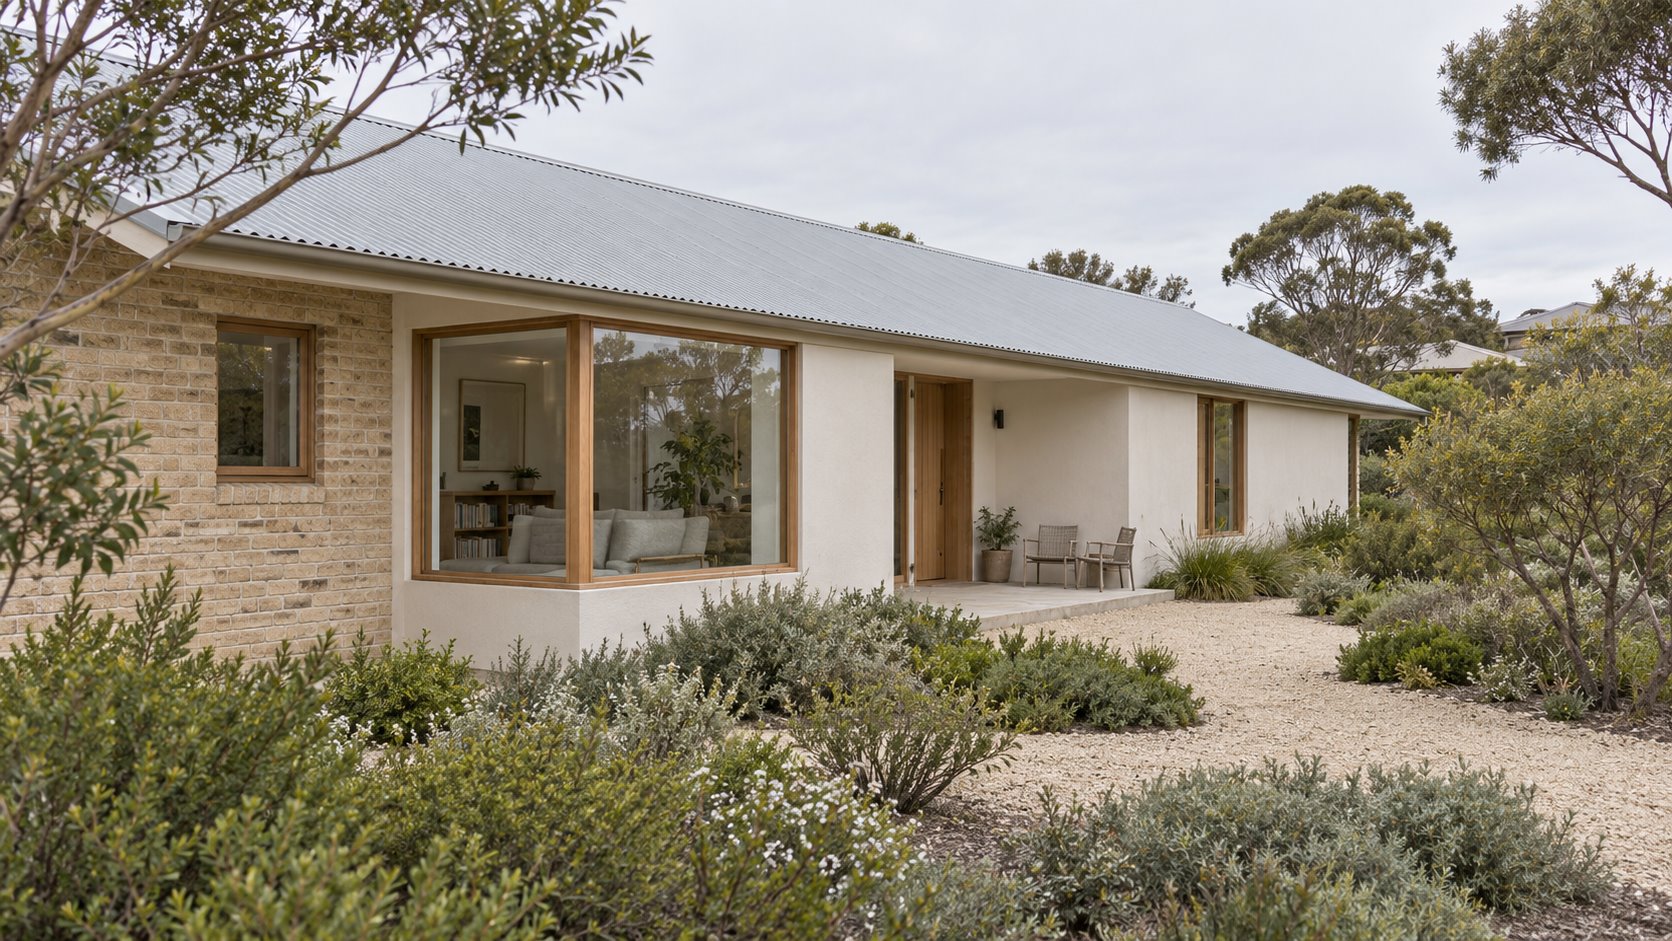
A modest roof and a considered pattern of larger shared-room openings and smaller private-room windows can give the accommodation a coherent exterior. The architecture should suit the measured orientation and landscape, while the retained building's condition helps determine what can reasonably remain.
Use both arrangements to set the project scope
Compare the renovation, extension and any appropriate replacement option against the same two occupied plans. Include storage, comfort upgrades, repairs and garden work in each. This makes early cost and builder advice more meaningful than comparing bedroom totals alone.
Confirm current planning information and any relevant heritage, vegetation or hazard requirements for the actual address. The 2019 character research describes an earlier survey; its maps and observations should not be used as today's property-specific controls.
Bring benssur available drawings, photographs of the house and garden, and a simple account of the quieter and busier stays you want to support. We can shape a Blairgowrie home that welcomes company while remaining useful and comfortable when fewer rooms are occupied.
Further reading
Start a conversation
Planning a home project?
Tell us the site, project type and the main decision you need help with.
No prepared brief is required.