
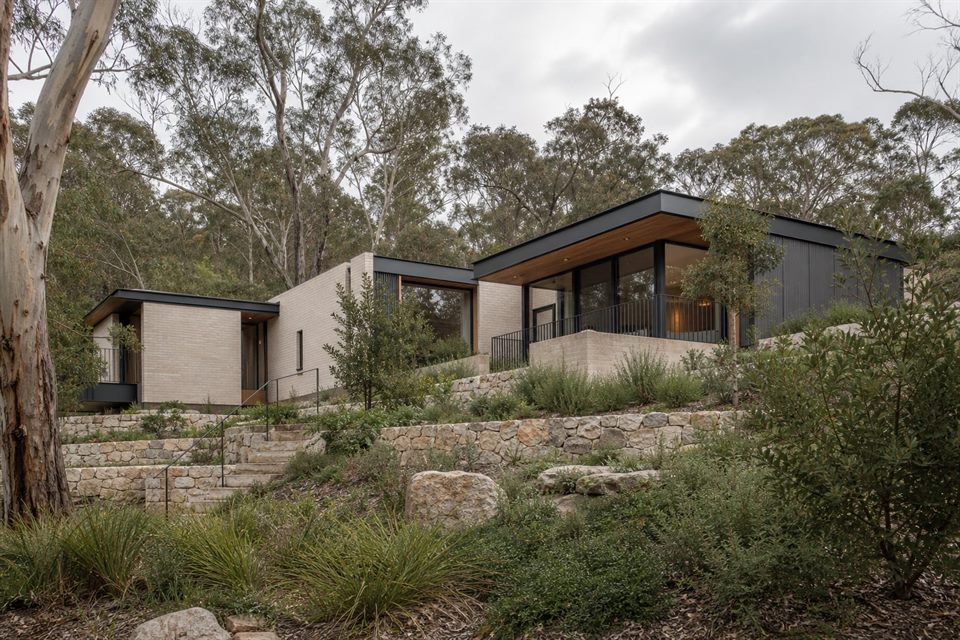
A Productive Green Wedge
Main Ridge sits within the Peninsula's rural Green Wedge, where agriculture, conservation and landscape values are central planning considerations. A dwelling proposal needs to be understood as part of the whole property, not as a suburban house placed on a larger lot.
Siting Across Slope
Rolling land can offer outlook and solar access but also increases visibility, earthworks, drainage and access demands. We compare positions and floor-level strategies to find a balance between landscape integration, usable outdoor space and construction logic.
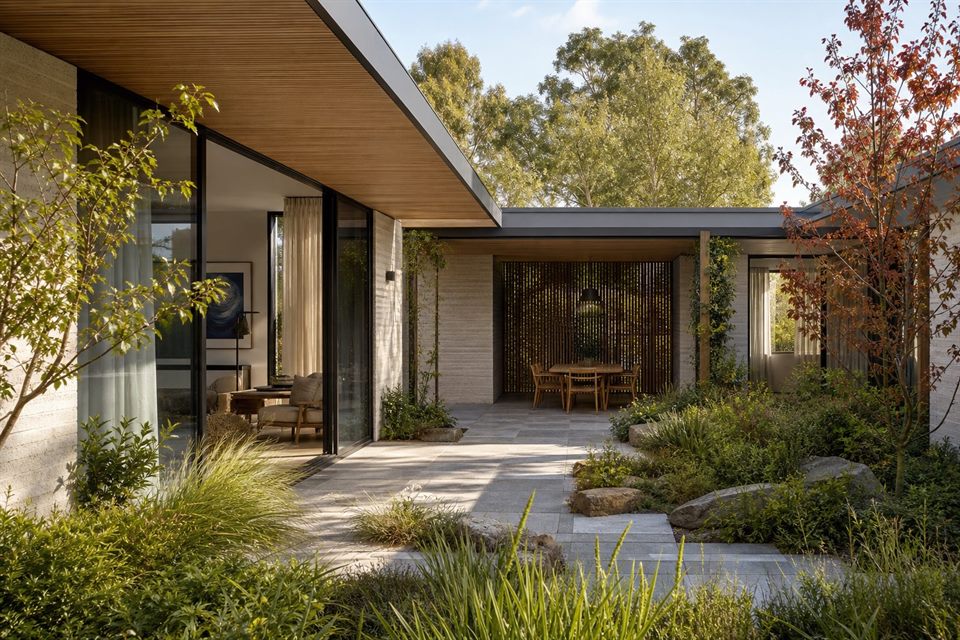
Land Use And Planning
Green Wedge controls can require a permit for dwellings and additions and do not guarantee that vacant land can support a house. The proposal may need to address agricultural use, landscape, environmental values and the productive or conservation role of the remaining land.
Bushfire Water And Wastewater
Bushfire conditions, access, fire-fighting water, rainwater, on-site wastewater and land capability may all shape feasibility. Specialist advice is identified early so infrastructure and risk management are part of the architecture from the beginning.
A Coherent Rural Home
The aim is a calm set of rooms, courtyards and working spaces that belong to the land. Views are framed selectively, service areas are integrated and material choices are tested for exposure, maintenance and their visual effect across the wider landscape.
Can I build a new house on a Main Ridge rural lot?
Not automatically. Green Wedge planning controls, lot history, land use, overlays and environmental considerations must be checked before assuming a dwelling is permissible.
Why is a land capability assessment relevant?
Where reticulated sewerage is unavailable, wastewater feasibility can influence siting, available land, landscape and the realistic capacity of the property.
Can a house take advantage of ridge views?
Potentially, but visibility, wind, bushfire, access and earthworks must be weighed against the view. The highest point is not always the strongest place to build.
What consultants may be needed?
Depending on the property: planning, surveying, bushfire, geotechnical, civil, structural, land-capability, arborist, ecological, energy and landscape advice.
Official resources
Requirements and guidance can change. Check the relevant authority and project address before relying on general information.
Start a conversation
Planning a home project?
Tell us the site, project type and the main decision you need help with.
No prepared brief is required.