
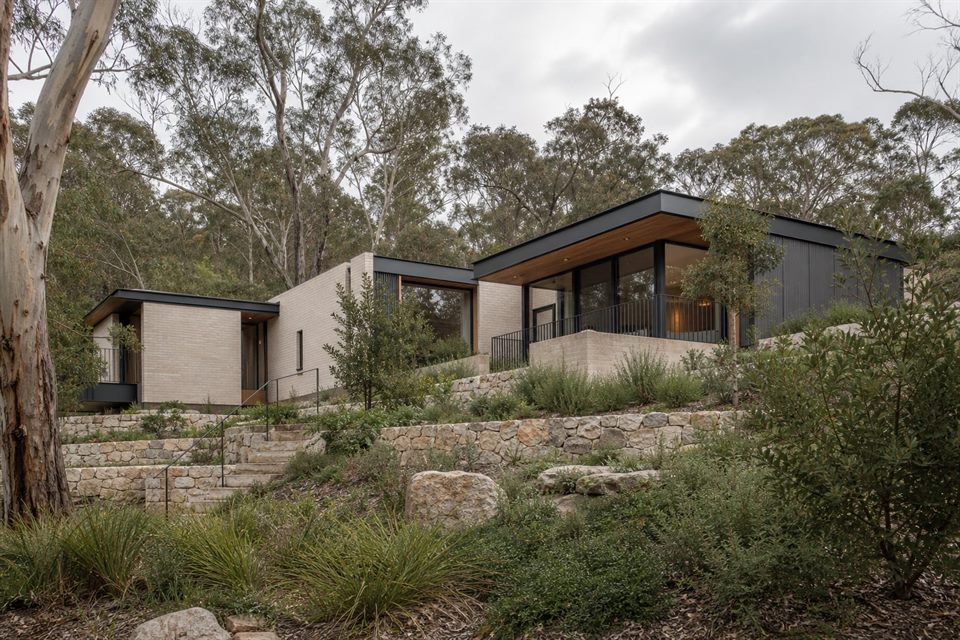
An Exposed Landscape
Cape Schanck combines open rural land, coastal weather, bush vegetation and varied topography. The first design move should be siting: finding where the house can gain shelter, useful outlook and a calm relationship to the land without becoming an isolated object.
Slope And Ground
A sloping site can support stepped rooms, protected lower levels or framed views, but it also brings excavation, retaining, drainage and access consequences. Geotechnical and survey information should inform options before a dramatic section becomes the assumed answer.
Bushfire And Access
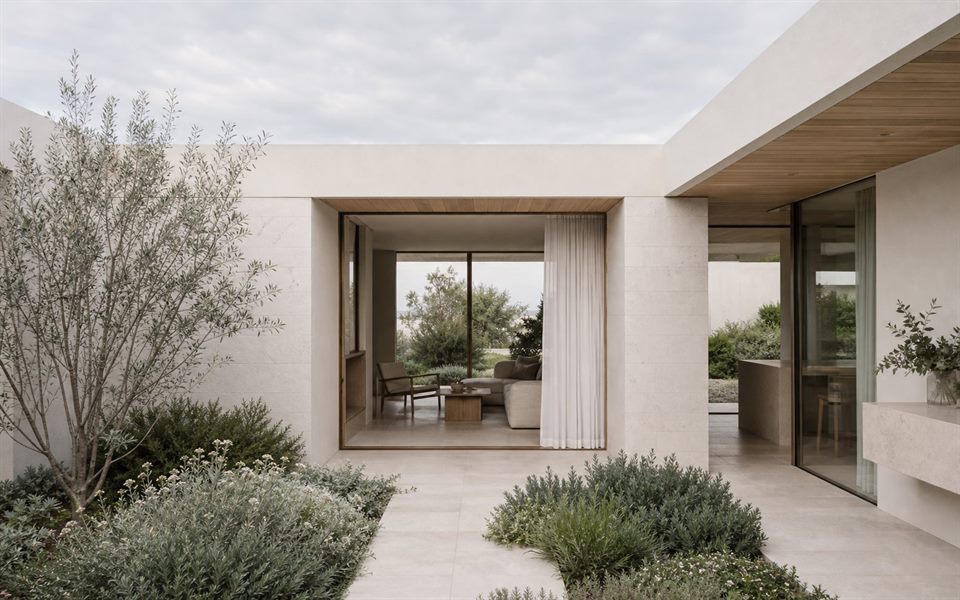
Bushfire conditions may influence the location of a dwelling, access, water supply, vegetation management and construction. These requirements need qualified assessment and coordination with landscape intent, rather than being treated as a late compliance layer.
Wind Water And Energy
Roof form, openings, outdoor rooms and material systems should respond to strong winds, driving rain and seasonal sun. Rainwater, wastewater and other services may also be important on properties without conventional urban infrastructure.
Rural Planning Discipline
Green Wedge or other rural controls can apply stringent tests to dwellings and development. The current zone, overlays, land use, environmental values and consultant requirements must be established for the specific parcel before design scope is assumed.
Can you design on a steep Cape Schanck site?
Yes, with an accurate survey and appropriate geotechnical, structural, drainage and planning input. We compare stepped and more compact arrangements before selecting one.
Can every rural lot support a new house?
No. There is no automatic entitlement to a dwelling on all rural land. The zone, lot history, overlays and Mornington Peninsula planning requirements must be checked.
How early should bushfire advice be obtained?
Early enough to influence siting and access. Waiting until a preferred scheme is fixed can create avoidable redesign or landscape conflict.
How do you avoid an overexposed house?
We use topography, orientation, roof form, courtyards, walls and planting to create layers of shelter while retaining the most valuable light and outlook.
Official resources
Requirements and guidance can change. Check the relevant authority and project address before relying on general information.
Start a conversation
Planning a home project?
Tell us the site, project type and the main decision you need help with.
No prepared brief is required.