
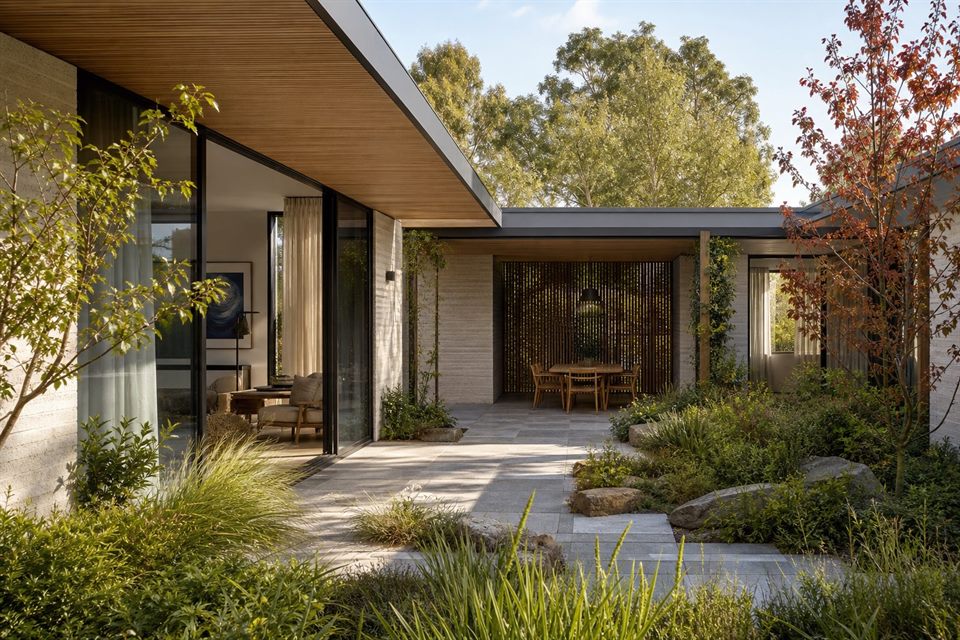
Village Coast And Rural Edge
Shoreham includes established village streets, wooded properties and nearby rural land. The strongest residential response depends on whether the site is sheltered, sloping, exposed to Western Port or subject to rural and environmental controls.
Building Among Vegetation
Trees can provide shade, privacy and a powerful sense of place, but root zones, health, bushfire and falling-limb risk require qualified assessment. The footprint and access are tested around the most valuable site structure rather than clearing first and landscaping later.
Slope Water And Ground
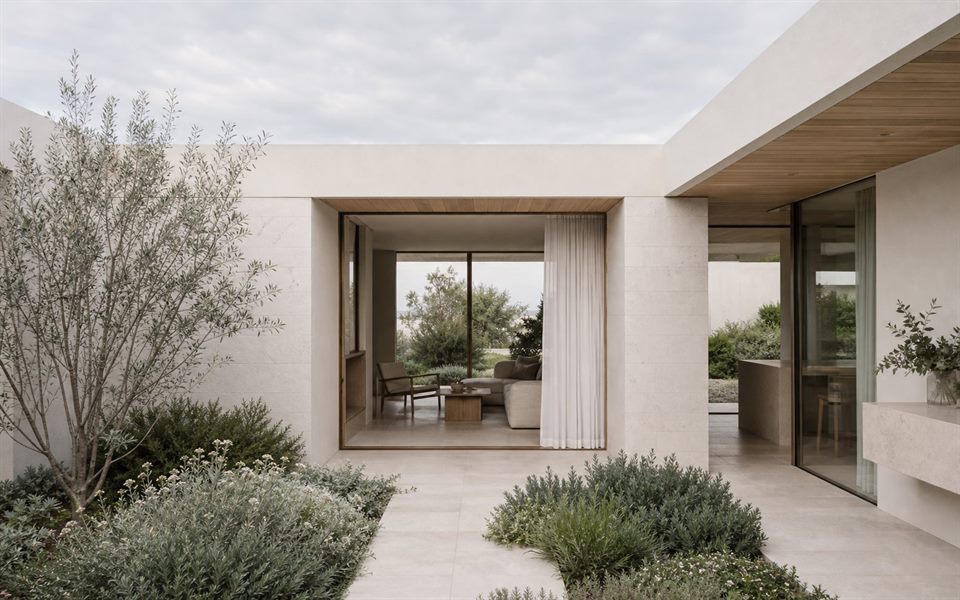
Steeper or wetter sites may need careful drainage, floor levels, retaining and geotechnical advice. A split or stepped plan can reduce disruption, but it must still support simple circulation, accessibility and a coherent construction strategy.
Bushfire And Coastal Conditions
Mapped bushfire conditions, vegetation, wind, salt and coastal risk can influence siting, construction and landscape. The relevant controls vary by address and are confirmed through current mapping and specialist advice.
Quiet Material Character
Durable materials, deep shade, controlled glazing and a restrained roof form can help a house sit calmly within Shoreham's landscape. Interior warmth comes from proportion, light and tactile materials rather than decorative coastal motifs.
Can a Shoreham home retain mature vegetation?
Often, but arborist, bushfire, access, drainage and construction-zone requirements need to be reconciled before the retained landscape is promised.
Do wooded sites always require the same bushfire response?
No. Risk and requirements depend on mapped conditions and formal assessment. Early advice is needed for the individual property.
Can a sloping site avoid extensive retaining walls?
Sometimes. A stepped footprint, adjusted access or compact section can reduce earthworks, subject to survey, geotechnical and drainage findings.
Do you design both permanent and holiday homes?
Yes. The brief should make clear occupancy, storage, maintenance, guest use and comfort expectations so the plan does not rely on a generic holiday-house model.
Official resources
Requirements and guidance can change. Check the relevant authority and project address before relying on general information.
Start a conversation
Planning a home project?
Tell us the site, project type and the main decision you need help with.
No prepared brief is required.