
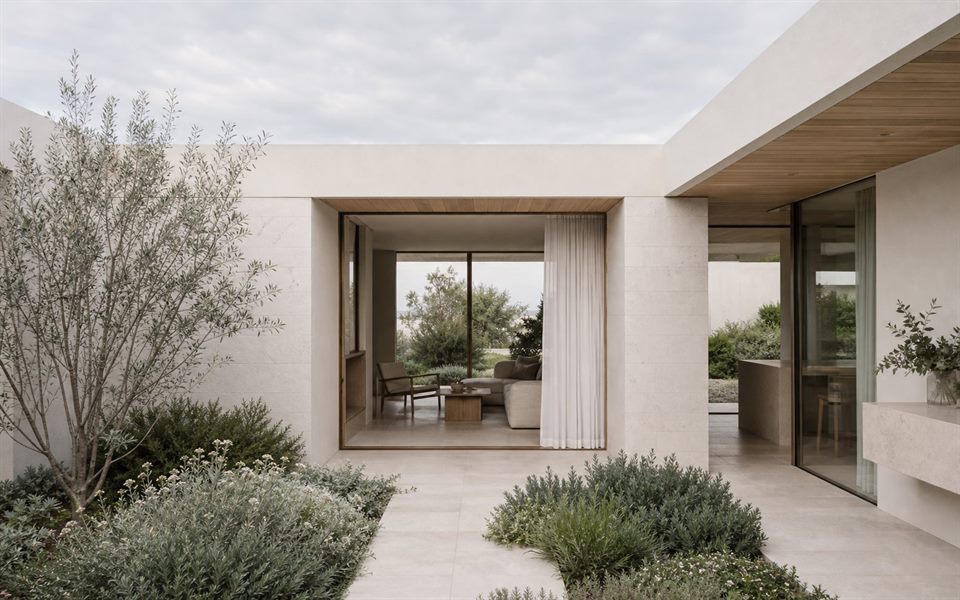
A Small Coastal Settlement
Point Leo's residential setting is closely connected to Western Port, open rural land and a strong coastal landscape. New work should be careful in scale and siting, with the land and vegetation remaining more important than architectural display.
Exposure And Shelter
Wind direction, salt, rain and seasonal sun can vary across an open site. Rather than orienting every room to one view, we compare protected courts, layered thresholds and selected openings that provide comfort through more conditions.
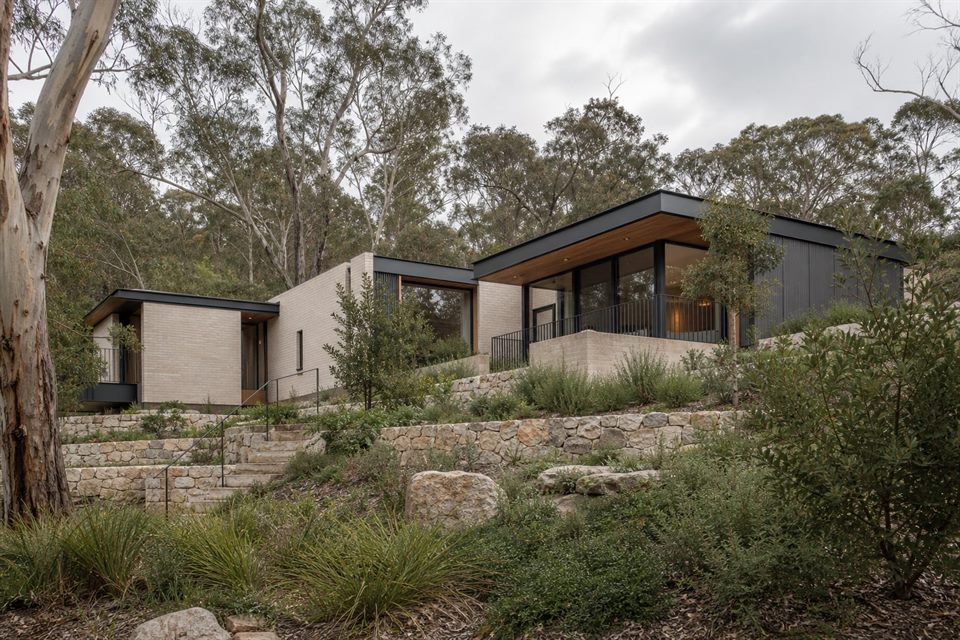
Slope And Site Disturbance
Some properties need careful level, access, drainage and retaining decisions. A compact stepped section may reduce excavation, but survey and geotechnical information are needed before any slope strategy can be judged.
Coastal Bushfire And Water
Bushfire, coastal hazard, vegetation, rainwater and wastewater considerations may affect individual sites. Current mapping and qualified advice should determine what applies; the page does not assume the same risk or approval path for every Point Leo property.
Planning A Durable Home
External materials, fixings, roofs and drainage are selected with weathering and maintenance in mind. Internally, flexible rooms, shaded glazing and a clear wet-entry or utility sequence can support both permanent living and changing numbers of occupants.
Can you design a new home in Point Leo?
Yes, where planning feasibility and a workable consultant and delivery setup are established. The site should be tested before a preferred form is assumed.
Will coastal hazard controls apply?
They may on some land. Current VicPlan information, the planning scheme and any required specialist assessment should be checked for the exact address.
How can a house protect its views without becoming exposed?
Views can be framed through selected rooms and courts while walls, roofs, planting and level changes create shelter elsewhere.
Is a larger footprint better on a rural coastal lot?
Not necessarily. A compact plan can reduce site disturbance, external surface area, servicing distances and visual impact while still creating generous internal relationships.
Official resources
Requirements and guidance can change. Check the relevant authority and project address before relying on general information.
Start a conversation
Planning a home project?
Tell us the site, project type and the main decision you need help with.
No prepared brief is required.