
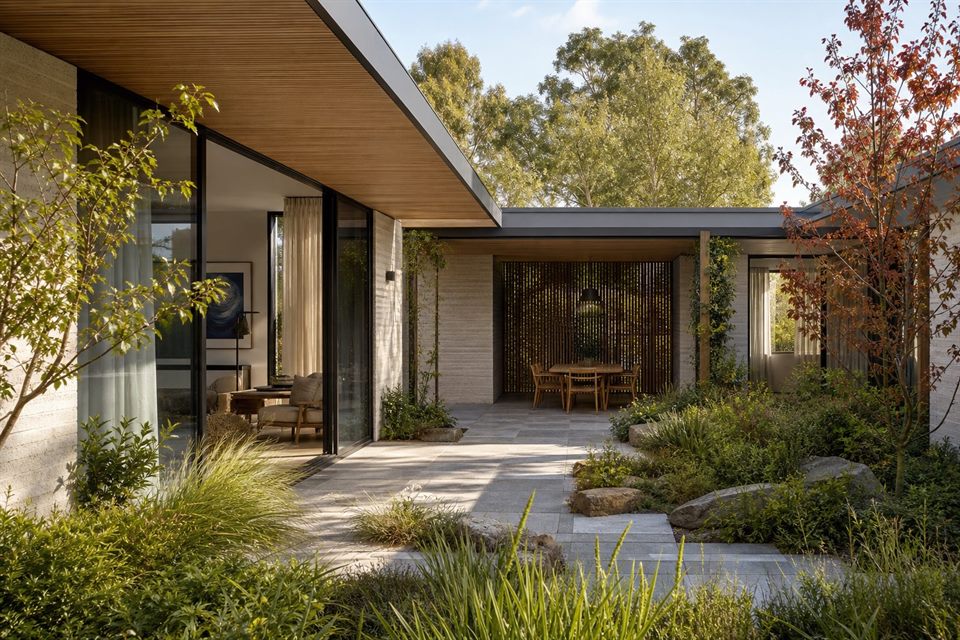
Working Rural Context
Merricks is part of a valued rural landscape where agriculture, habitat and open land contribute to the Peninsula's identity. Residential design should begin with how the whole property works and what landscape or productive values the proposal must protect.
Shelter And Orientation
Open land can bring strong wind and broad sun exposure. Building placement, planted wind protection, roof form and a sequence of sheltered courts can create comfort without spreading the footprint unnecessarily across the site.
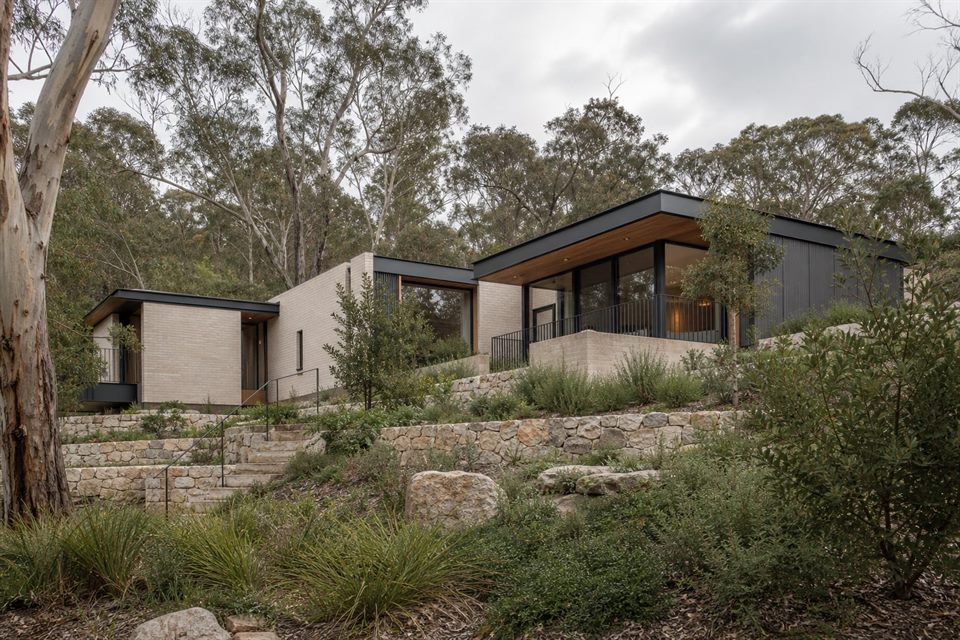
Green Wedge Requirements
A dwelling or addition in Green Wedge land may require planning approval and supporting information about land use, landscape and environmental effects. A vacant title is not by itself proof that a new home can be approved.
Water Wastewater And Access
Rural properties may require careful rainwater, fire-water, on-site wastewater, driveway and service planning. These systems take space and can influence the best building area, so they are mapped before the architectural direction is resolved.
Material And Landscape Longevity
Materials are considered for weathering, repair and visual quietness. A strong result may use fewer gestures, deeper shade and a compact arrangement that lets existing vegetation and working land remain the dominant presence.
Does benssur Architects consider Merricks projects?
Yes, selectively, where the project can support the required local consultants, travel, planning work and coordinated architectural service.
Can an existing rural house be extended?
Potentially. The relevant zone, overlays, permit triggers, wastewater capacity, bushfire conditions and the relationship to the wider land need to be checked.
How do you make a rural home feel sheltered?
Siting, roof form, walls, planting and courtyards can shape protected outdoor rooms and temper wind without sacrificing all outlook.
Why consider services before concept design?
Water, wastewater, access and fire requirements can change the viable building area and should not be discovered after a preferred plan has been fixed.
Official resources
Requirements and guidance can change. Check the relevant authority and project address before relying on general information.
Start a conversation
Planning a home project?
Tell us the site, project type and the main decision you need help with.
No prepared brief is required.