
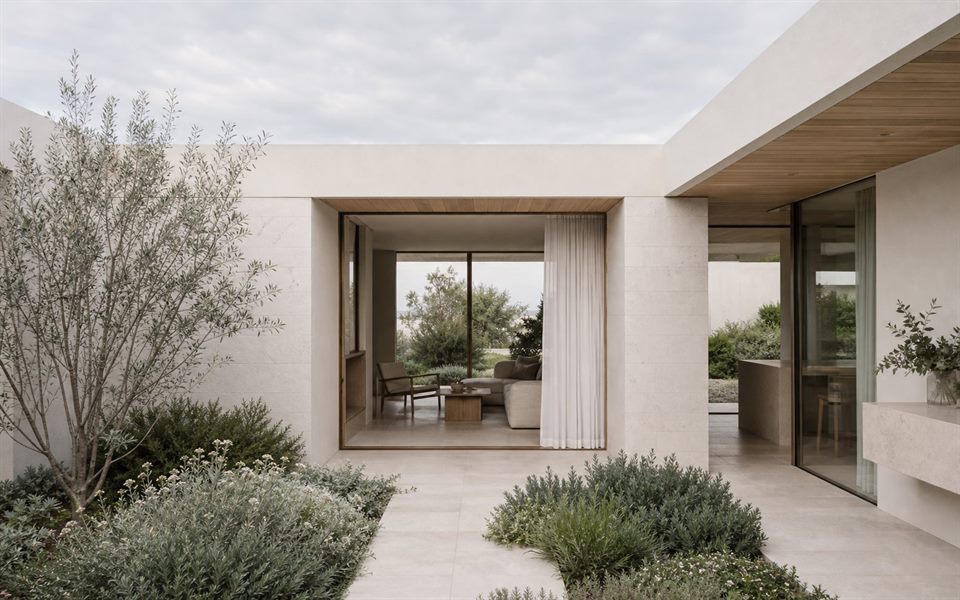
Village And Rural Edges
Balnarring combines a defined township with nearby rural and coastal landscapes. The relevant condition may be a compact village lot, an established garden or a property close to Green Wedge land, so the design brief should begin with the actual zone, overlays and setting.
Landscape Structure
Existing canopy, productive gardens, wind protection and the sequence from street to house can give a project its order. We test how rooms and outdoor spaces can sit within that structure before treating vegetation as leftover space around a building.
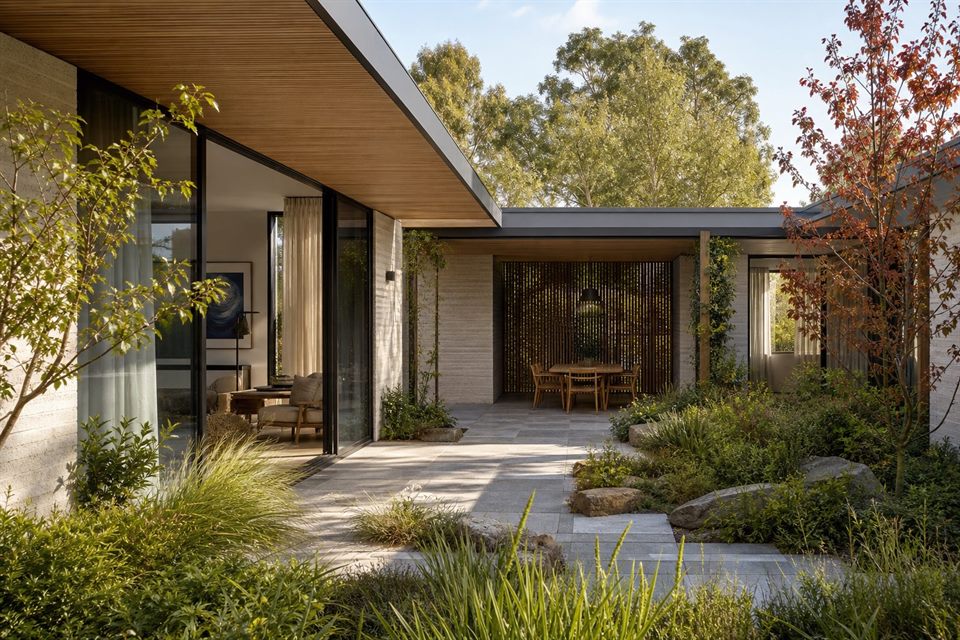
Bushfire And Vegetation
Vegetated and rural-edge properties may require bushfire and vegetation considerations, but risk is address-specific. Early specialist advice can influence siting, access, defendable space, construction and the amount of vegetation that can responsibly remain.
Passive Comfort
Orientation, winter sun, summer shade, cross-ventilation and thermal zoning are especially useful where a house serves both everyday family life and changing seasonal occupancy. Larger glazing is tested against heat, glare, privacy and exposed weather.
Confirming Feasibility
Before fixing a scheme, we confirm the planning pathway, site services, access, slope and any need for land-capability, arborist or bushfire advice. This helps distinguish a compelling possibility from one that depends on unresolved assumptions.
Do you design new homes in Balnarring?
Yes, where the site's planning position, environmental conditions, consultant needs and project scope can be properly established.
Is Balnarring entirely within the Green Wedge Zone?
No general statement should replace an address check. The township and surrounding land have different planning conditions, and VicPlan should be used for the property.
Can an established garden guide the house design?
Yes. Significant trees, shelter, views and outdoor-use patterns can help set the footprint, room orientation and arrival sequence.
Will bushfire requirements apply?
They may, depending on the mapped conditions and site assessment. The appropriate specialist advice should be obtained before the design relies on a particular siting or construction approach.
Official resources
Requirements and guidance can change. Check the relevant authority and project address before relying on general information.
Start a conversation
Planning a home project?
Tell us the site, project type and the main decision you need help with.
No prepared brief is required.