
When a room follows an angled boundary, its final corner can become difficult to use. The extra floor area may narrow to a point, or need fitted joinery to make sense of it. For a Somers project with that kind of site, we would test where the change in direction belongs: inside the room, at its connection or in the garden.
The council’s 2019 background study identifies a largely curving subdivision pattern in Somers, including a distinctive radial layout. It gives a useful reason to start from the measured property rather than a rectangular-block assumption. It does not mean every Somers lot is irregular; the title, survey and existing house establish the actual geometry.
Separate the boundary from the fence
Put the legal boundaries, existing fences and building on the same reliable drawing. They may not tell an identical story. Resolve the property information with the appropriate survey advice before an extension depends on a particular angle or apparent strip of land.
Include levels, significant trees and neighbouring buildings. YourHome’s site guidance treats shape alongside orientation, slope, vegetation and easements. These need to be considered together: the widest part of a block may still have a tree, a restriction or a poor relationship with the rooms.
For an existing home, record the direction of its walls and roof as well. A boundary that turns away from the house can leave increasing space beside it; one that converges can bring a proposed room closer than an early sketch suggests. Check the whole length, rather than measure one convenient point.
Give the occupied room a convincing shape
Draw a regular room within the credible building area first, using the activities and furniture it must support. Then compare what an angled outer wall would actually add. A wider outlook or a useful place to sit may justify it; a thin wedge beyond the useful room may not.
The distinction becomes clear in a bedroom or study. A bed, wardrobe or desk needs working space around it, and a diagonal wall can change that space unevenly. Show the usable dimensions, door movement and storage depth. Avoid counting a pointed corner as equivalent to the part of the room where daily life happens.
An angle need not be eliminated. It might make a deliberate place for a chair, a built-in cupboard or a window towards planting. Give that part a clear purpose and compare its construction with the benefit. Custom joinery should answer a worthwhile need, rather than disguise an unresolved room.
In a retained house, a small internal change may be enough to use an awkward existing corner better. The surrounding wall does not always need moving. Compare that with the new accommodation being proposed, including the fabric and services each option would affect.
Choose where the building changes direction
If a new wing takes a different direction from the original house, study the point between them at a useful scale. A short entrance, storage zone or widened landing might absorb the change while the main rooms remain straightforward. It still needs a clear route, daylight where useful and enough space for doors to operate.
Compare that with an addition that continues the existing house’s direction and leaves more of the angle outside. The connection may be simpler, but its windows and relationship to the garden need equal attention. Neither arrangement should win because its awkward space has been omitted from the drawing.
Draw the roof over both options. Turning a wall can introduce a roof intersection, a special edge or another drainage junction. YourHome identifies a simple building shape as easier to seal, with fewer paths where heat can bypass insulation. Early structural and builder advice can test the proposed geometry without promising a particular cost saving.
Let the taper become a useful part of the garden
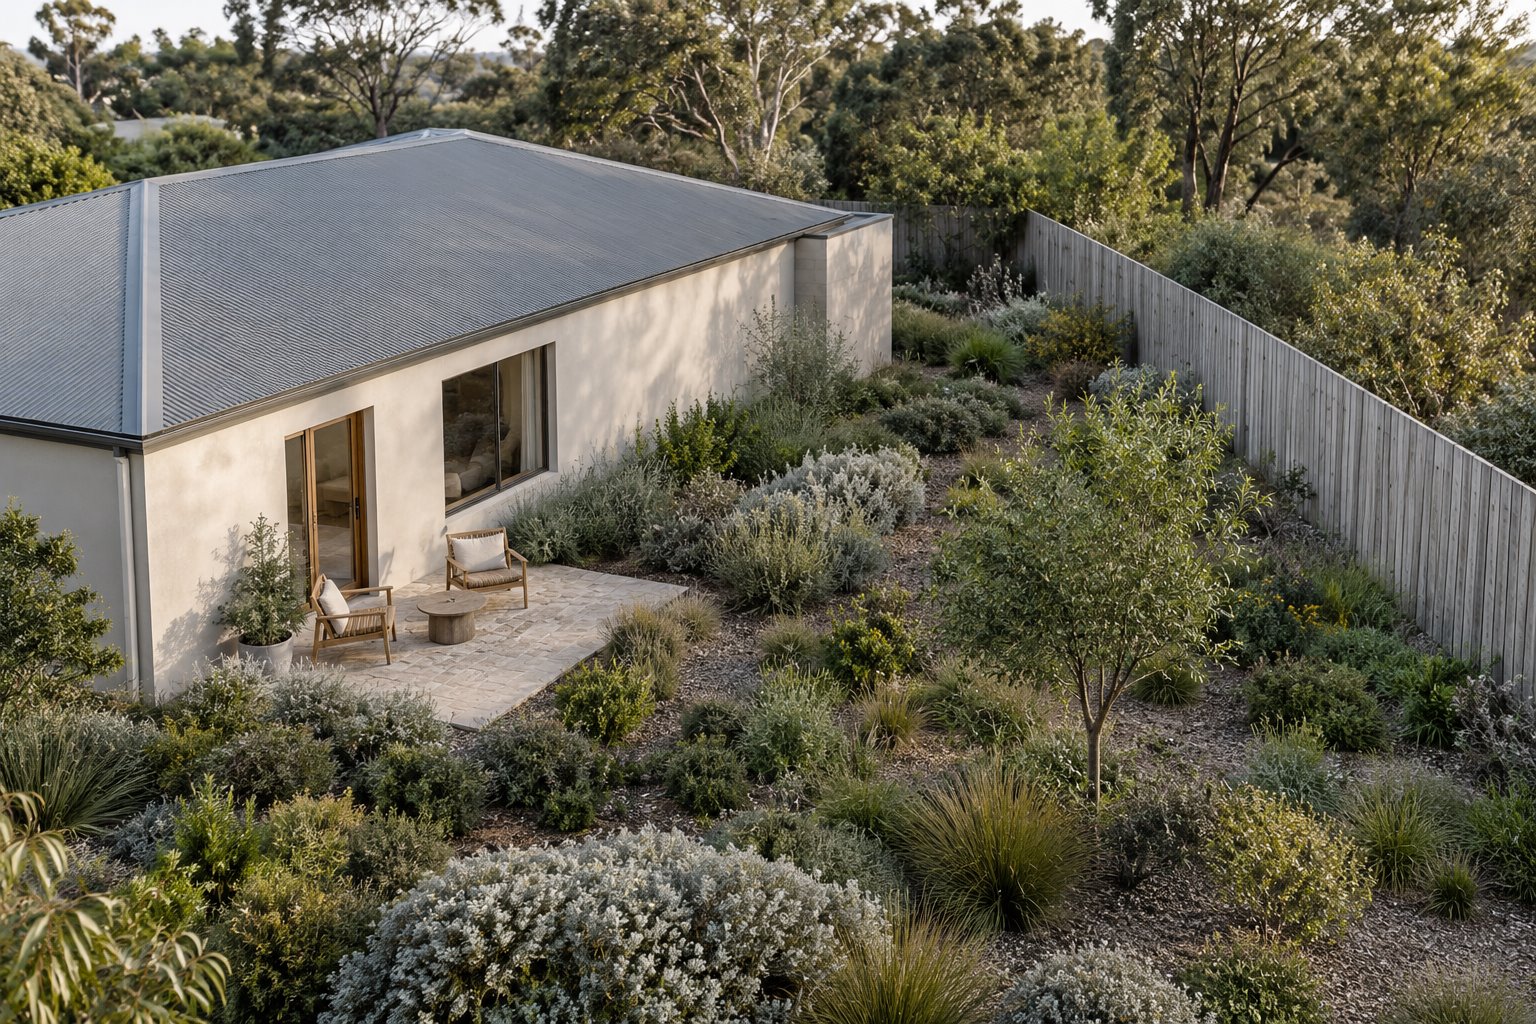
The Somers brochure’s garden-residential setting gives space to canopy trees, shrubs and garden beds, with low houses and informal nature-strip planting. Its coastal residential settings have their own vegetation character. These are reasons to design the ground outside the addition deliberately, rather than fill every available angle with building.
Place the outdoor activity in the part that can genuinely hold it. A small rectangular sitting area might occupy the wider end, while the narrowing portion supports suitable planting. A taper that cannot take a table may still give an existing room a useful outlook. Assess sunlight, soil and the plants’ mature requirements before assigning that role.
Keep practical routes visible. A garden strip that closes to a narrow point cannot be assumed to provide continuous access around the house. Show how maintenance, doors and any relevant equipment will work, with appropriate advice where trees or other site requirements influence the arrangement.
Study the proposed edges from the street and adjoining land as well. The 2019 brochure describes several different Somers settings; a curved frontage and an internal side boundary are different conditions. Current controls should determine the actual street relationship and boundary treatment.
Compare complete shapes, rather than leftover area
Put the developed alternatives beside each other with the same room brief. Include the connection, roof, useful garden and actual external work. The more angular design may offer something valuable, or the regular room may provide the better home with a less complicated building.
For a new Somers home, this comparison can begin with the whole plan. For a renovation, it should respect the condition and useful geometry already present. Check the current property requirements separately from the 2019 character research before committing to an assumed building area.
Bring benssur a survey, existing plans and photographs of the boundaries, rooms and garden. We can compare a Somers renovation, extension or new-home direction that gives both the occupied spaces and the particular block a clear architectural response.
Further reading
Start a conversation
Planning a home project?
Tell us the site, project type and the main decision you need help with.
No prepared brief is required.