
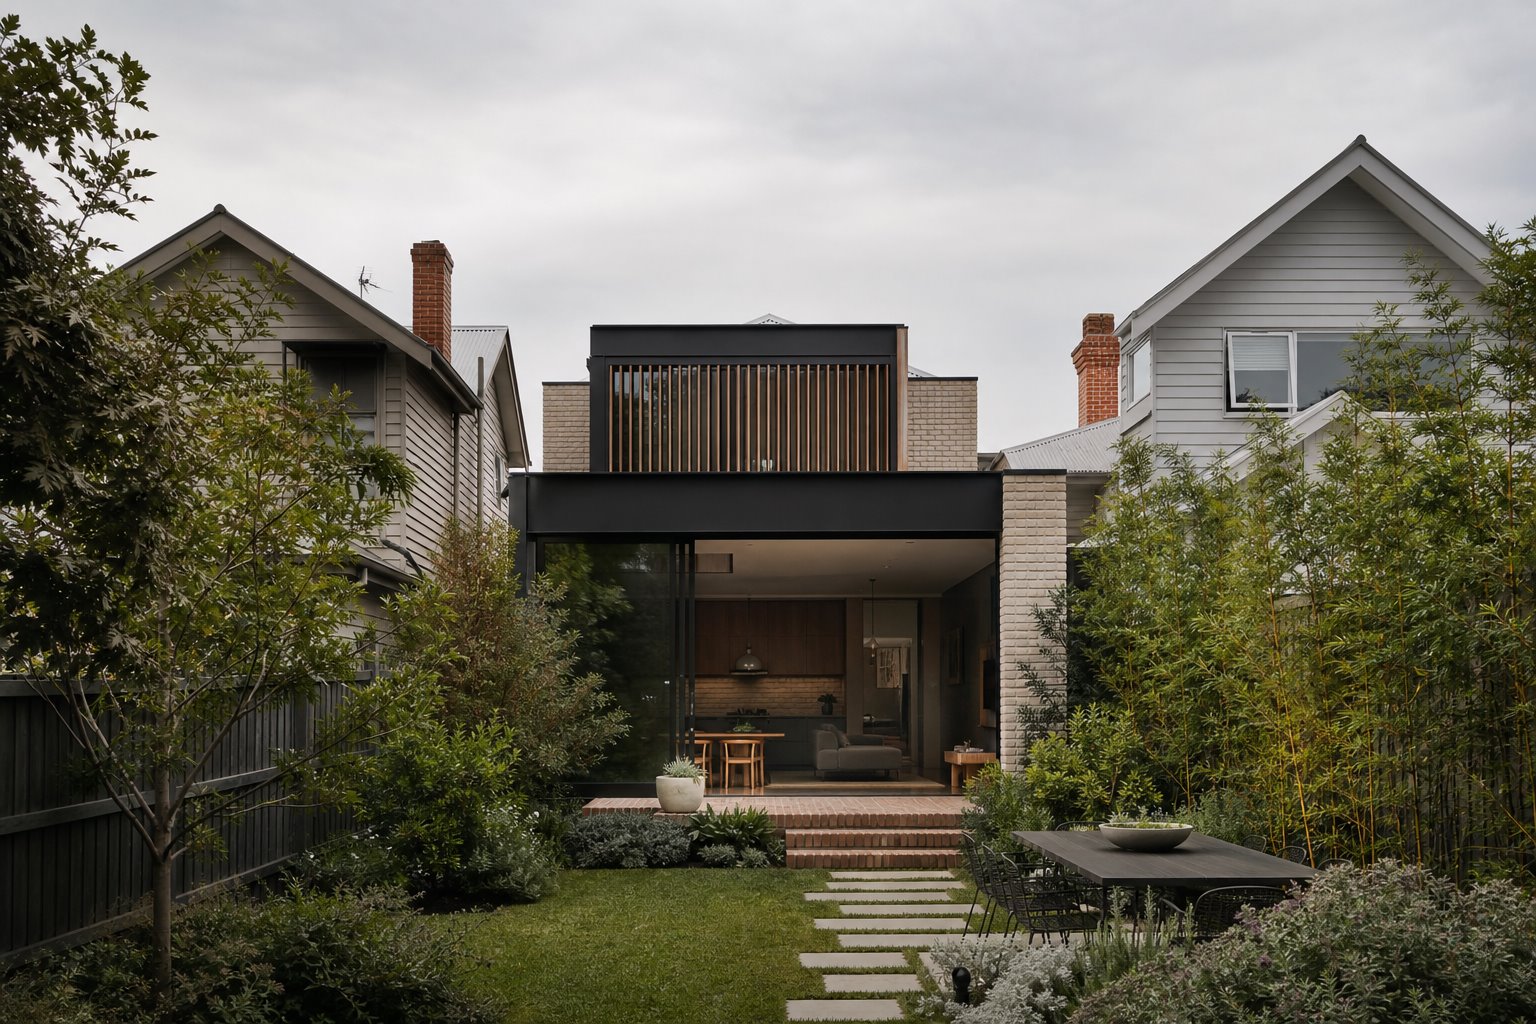
Key point
Confirm the site-specific planning pathway early and use its constraints to guide design rather than treating approval as late paperwork.
The Answer Is Site Specific
Some Melbourne house extensions may proceed toward a building permit without a planning permit, while others need planning approval first. The answer depends on the planning scheme, zone, overlays, proposal and site conditions. A neighbouring property is not a reliable precedent because its controls or approved work may differ. Treat general guidance as a prompt for investigation, not a legal determination. The responsible authority and qualified project advisers should confirm the pathway for the actual address.
Check Controls Before The Form Is Fixed
Planning should be reviewed while the design can still move. If the household becomes attached to a particular height, footprint or window arrangement before controls are understood, later changes can feel like loss. Early work can identify the likely issues and test forms that meet the brief in different ways. This does not guarantee approval. It makes the proposal more informed and reduces the risk of designing deeply into an avoidable conflict.
Know The Common Areas Of Attention
Relevant matters can include heritage or other overlays, neighbourhood character, building height, setbacks, site coverage, permeability, private open space, overlooking, overshadowing, trees and the relationship to neighbouring homes. Not every matter applies to every site, and a trigger does not automatically prevent an extension. It identifies evidence or design work that may be required. The planning scheme and current advice for the property should guide the assessment rather than a generic checklist alone.
Separate Planning From Building Approval
A planning permit and a building permit deal with different questions. Planning generally considers the use and development of land within the planning framework. Building approval addresses compliance with building requirements and the documented construction. A project may need one, both or a particular sequence. Owners should not assume that planning approval makes the construction documentation complete. The project team needs to map the full approval pathway and the information required at each stage.
Use Constraints As Design Inputs
A constraint is not only an obstacle. A setback may encourage a courtyard, an overlooking concern may lead to controlled openings, and a height limit may sharpen how upper-floor space is arranged. These responses still need judgement; there can be several satisfactory ways to meet the same goal. The architect's role is to search plausible options, explain trade-offs and keep the planning logic consistent with the quality of the home rather than adding compliance measures at the end.
Prepare A Coherent Application
Where a planning permit is required, drawings, written material and specialist reports should tell the same story. The proposal needs to be understandable in relation to the site, neighbours and relevant controls. Depending on the project, survey, arborist, heritage, landscape or other advice may be needed. Requirements vary, so the team should confirm them rather than order every possible report. Clear coordination helps the authority assess the actual proposal and reduces contradictory information.
Allow For Feedback And Revision
Planning assessment can involve requests for information, public notice, neighbour responses or design revision. The extent and sequence are not fully predictable at the outset. Build this uncertainty into the project strategy without treating delay or approval as guaranteed. Keep a record of key decisions, the evidence behind them and any changes made during assessment. That record helps the client understand what has shifted and keeps later documentation aligned with the approved design.
Sources and further reading
Start a conversation
Planning a home project?
Tell us the site, project type and the main decision you need help with.
No prepared brief is required.