
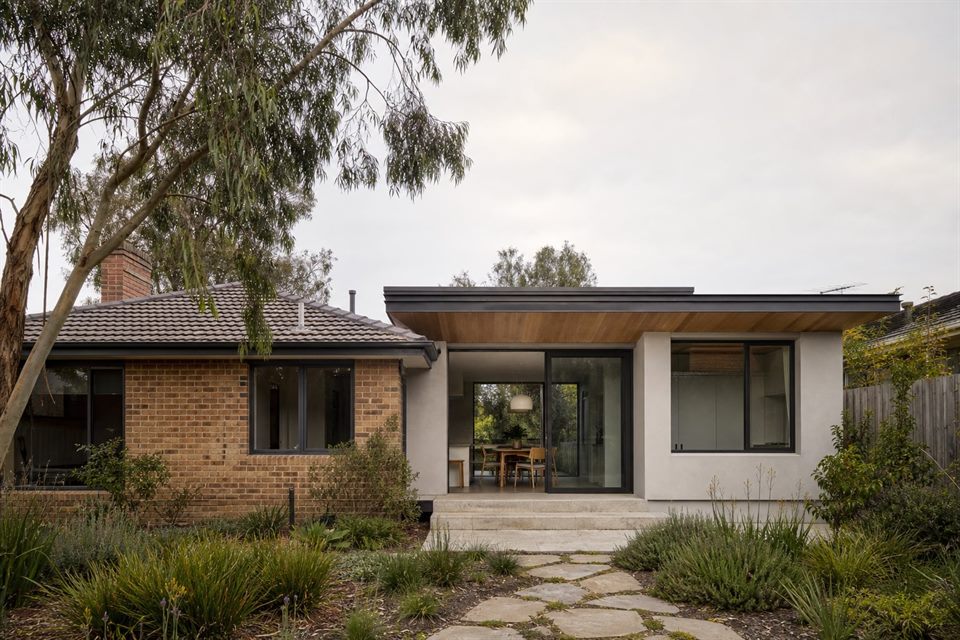
Extension Types
Rear extensions, ground floor extensions, second storey additions, single storey extensions and double storey extensions all change the home differently. Each option affects garden, daylight, privacy, structure, disruption, planning risk and cost.
Design Before Size
A residential extension architect should first ask what problem the extension is solving. More area can help, but a smaller and better-planned layout can sometimes improve the home more than a large addition.
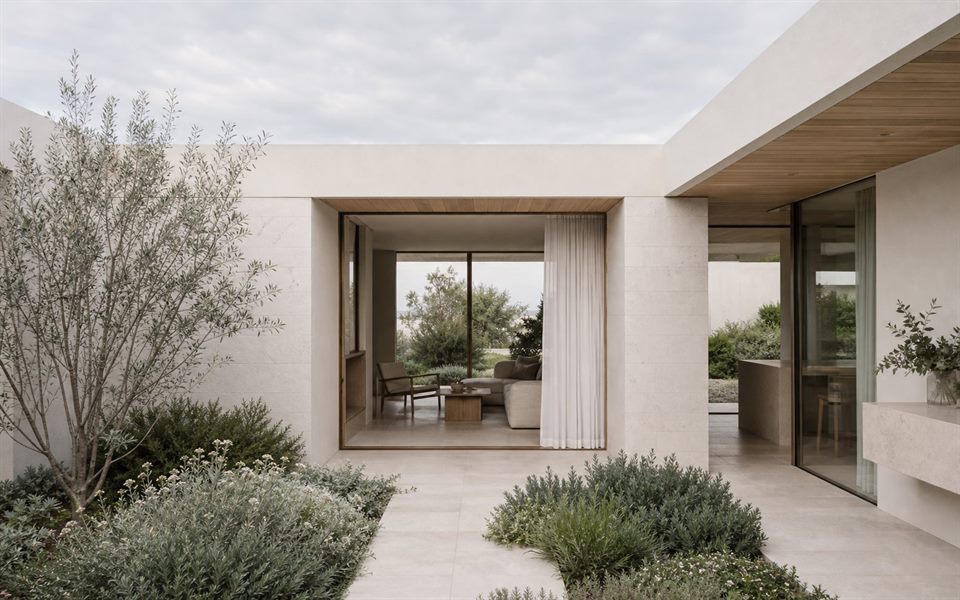
Planning And ResCode
Many extensions need early review of setbacks, overlooking, overshadowing, private open space, neighbourhood character and council expectations. We consider planning risk and design response together rather than treating approval as late admin.
Buildability And Staging
Services, drainage, roof junctions, structure, access and temporary living arrangements can decide whether an extension is realistic. Staged home extension work and live in renovation planning need this thinking early.
Decision Trail
We compare plausible extension paths so the selected direction is not just preference. The client should understand why one option is stronger before drawings become detailed and expensive to change.
Should I extend up or out?
That depends on garden value, structure, planning controls, privacy, budget and whether the family can live through the work.
Can an extension be staged?
Sometimes. Staging needs early planning because services, structure, safety and temporary living arrangements can change the real cost.
Do I need a planning permit for a house extension?
It depends on overlays, building height, setbacks, overlooking, overshadowing and other planning controls. The pathway should be checked before the design is locked in.
What makes an extension expensive?
Structure, difficult access, wet areas, excavation, upper levels, services changes, high-end finishes and unresolved documentation can all move cost quickly.
Start a conversation
Planning a home project?
Tell us the site, project type and the main decision you need help with.
No prepared brief is required.