
Writing 'guest room' on a study does not tell you whether someone could live comfortably there. The nearest shower might be upstairs, the door may conflict with a bed, or the only route outside may involve steps. We would test those relationships together when planning an inner-east renovation.
A room that can change use gives a home more choices. It might be a study now, somewhere for a visitor later, or a bedroom used more regularly. The first question is whether that option can work within the existing house, then what an addition or new home could improve. This guide helps you make that comparison and choose a closer suburb guide.
Choose a room that works in more than one arrangement
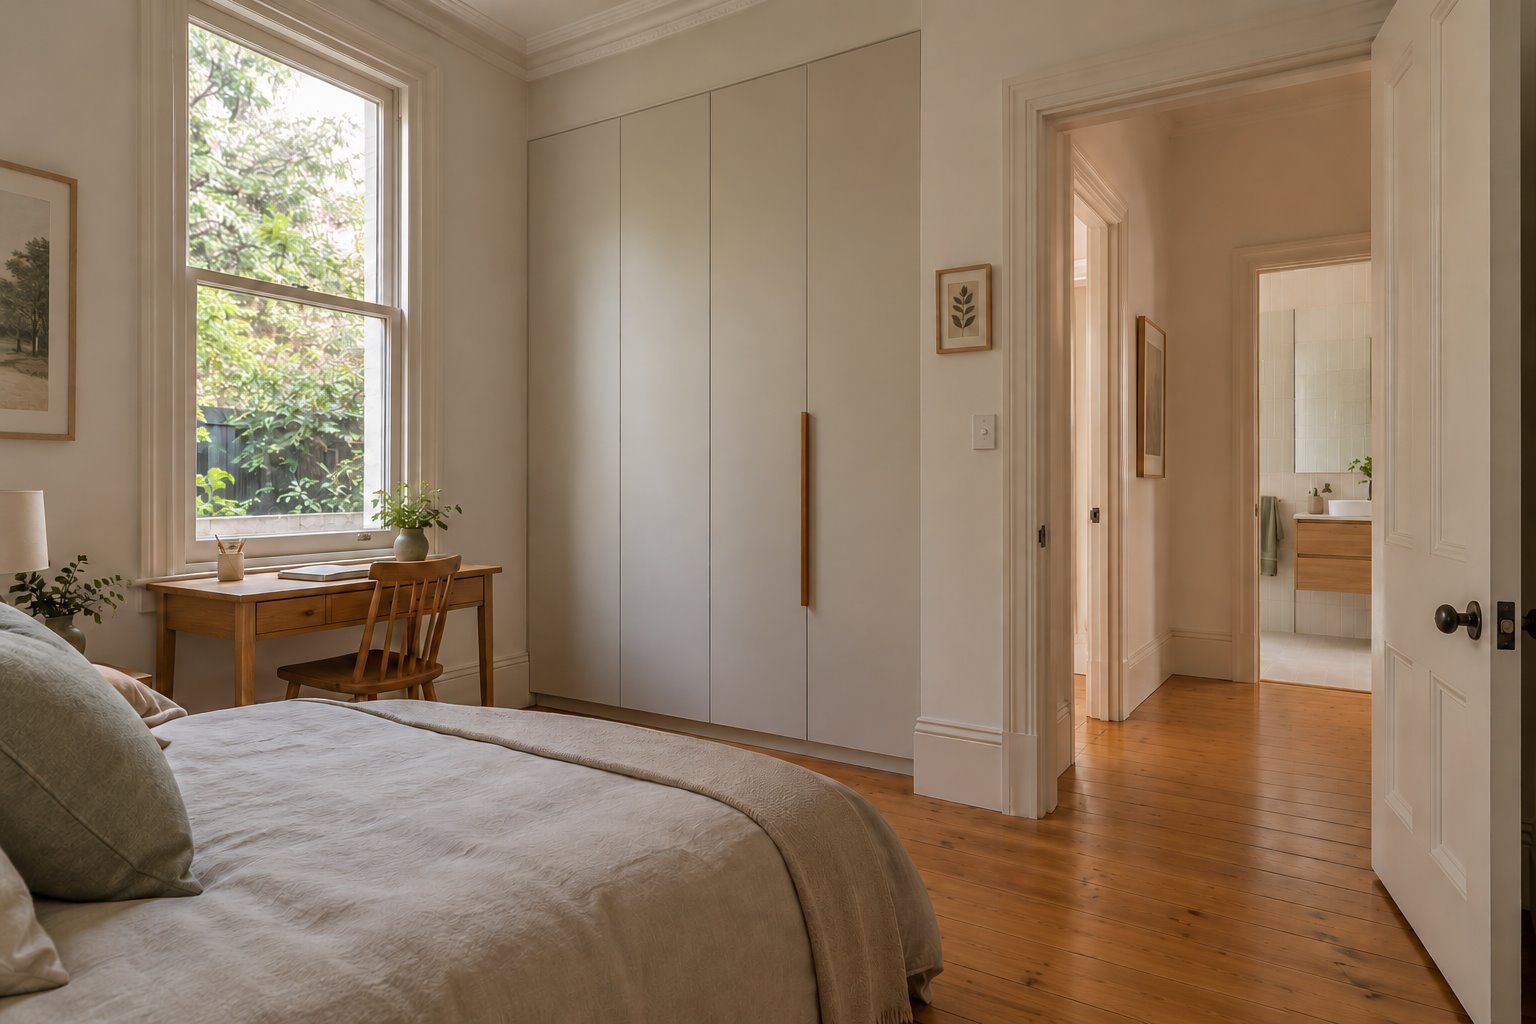
Draw the room twice with real furniture: once for its current use and once for the plausible change. Include the open door, storage and the space needed to move around furniture. A desk squeezed beside a bed may show that a room can contain both objects without making either use comfortable.
Look for an arrangement that does not require moving the entrance or blocking the window each time the use changes. Freestanding furniture and carefully placed storage can offer more choice than joinery built around one narrow activity. Keep a useful wall for a bed or desk, and put power and lighting where both arrangements can use them.
Older fabric may help define the room. Whitehorse's heritage report for the Mont Albert Residential Precinct records Victorian, Edwardian and interwar houses, with established private gardens and mature planting in some streets. In an older house, investigate whether a well-proportioned existing room can meet the brief before assuming the answer belongs in a new wing. The particular building's significance and condition still matter.
Plan the bathroom as part of the same decision
Trace the route from the room to a bathroom, including the doors between them. A bathroom reached from a shared hall can serve changing household arrangements differently from one reached only through another bedroom. Compare those relationships before deciding that another ensuite is essential.
A nearby laundry or wet area may offer a possible location, but confirm structure, drainage, ventilation and what useful function would be lost. Draw the proposed bathroom with its fixtures, door swings and clear floor area. A larger room with poor fixture positions can still be awkward to use.
YourHome's guidance on changing household needs identifies ground-floor sleeping options, circulation and wet areas as related design considerations. Use that as a prompt to define your own brief. If particular access needs matter, establish the required dimensions and specialist advice for the project rather than relying on a room label or a concept image.
Trace the whole journey from the street
A practical bedroom and bathroom can be undermined by the approach to them. Measure the route from footpath or parking through the entrance and on to the rooms. Show thresholds and ground levels as well as the apparent width of the path.
The inner east is not one level garden setting. Banyule's Eaglemont walking descriptions record a mixture of flat, gentle and steeper street gradients. That is a reason to obtain the actual property's levels, rather than promise an easy approach from its suburb name. Sometimes another existing entrance deserves comparison with changing the main porch.
An alternative route should remain a pleasant, legible way into the home. Give it appropriate shelter, lighting and a clear landing; examine drainage at any changed threshold. In a significant older house, investigate how the work could respect important entrances and fabric while improving use.
Let access and the established garden develop together
A wider path can change a garden more than expected. Show the planting, trees, retaining and drainage beside it before deciding where it runs. A route that curves around a valued tree needs different space from a straight line across a drawing.
Boroondara's neighbourhood-character guidance identifies landscaped front gardens, mature vegetation and spaces between houses as important local qualities. Where those qualities are present, compare using an existing disturbed route with making a broad new hard surface. Appropriate tree advice can establish which options are realistic.
For a new home, arrange the entrance, ground-floor room and bathroom from the beginning, with the garden included. An upper level can then hold other rooms without making every daily activity depend on the stair. For an extension, check that new floor levels do not create an unnecessary barrier between retained rooms and the garden.
Use the suburb guide, then define the changes that matter
This inner-east group includes Balwyn, Surrey Hills, Camberwell, Kew, Hawthorn, Ivanhoe, Eaglemont, Canterbury and Mont Albert. Use the matching guide to investigate the actual building and setting. Council responsibilities, heritage information and ground conditions need address-specific research; the area name does not settle them.
Bring benssur a current plan if available, photographs of entrances and wet areas, and the two room arrangements you would like to support. Include who needs to use those routes and what makes them difficult now. A useful proposal should explain how the home can accommodate that change, with the work and limitations visible before the scope is fixed.
Further reading
Start a conversation
Planning a home project?
Tell us the site, project type and the main decision you need help with.
No prepared brief is required.