
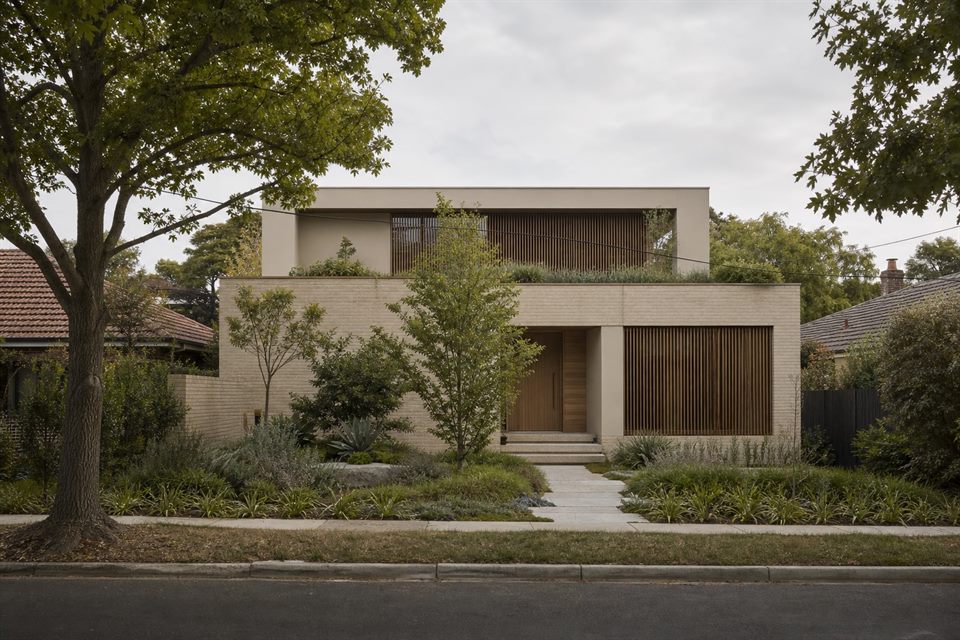
Local Fit
Kew offers varied sites, from compact heritage streets to larger sloping properties. Each needs a response grounded in its actual landscape and planning context.
Common Projects
Major renovations, sensitive additions, custom homes and feasibility studies can all be appropriate where the design needs close attention.
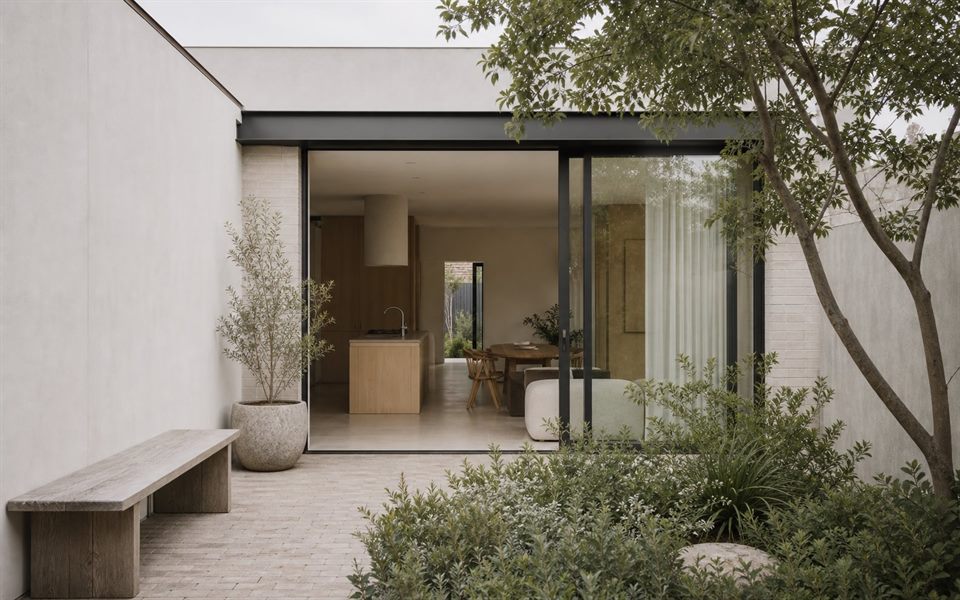
Design Decisions
Views, trees, privacy, level changes and retained fabric should be tested together so the final house feels coherent rather than assembled in parts.
Long-Term Quality
Clear planning, durable materials and useful spaces matter more than visual novelty. The aim is a home that remains calm and adaptable over time.
Coordinate levels, access and landscape early
On a Kew site with slope or mature planting, the floor plan cannot be separated from excavation, vehicle access, drainage and tree protection. A measured survey and early consultant input help compare whether the strongest response steps with the land, retains useful fabric or concentrates change in one carefully coordinated addition.
Can you help with a sloping Kew property?
Yes. Levels, access, outlook, drainage and privacy need to inform the plan from the start.
Do you work with heritage constraints?
Yes, with suitable planning advice where required. The design should distinguish what must be protected from what can change.
Can you design a new custom home?
Yes, where site, brief and budget support a detailed residential commission.
Official resources
Requirements and guidance can change. Check the relevant authority and project address before relying on general information.
Start a conversation
Planning a home project?
Tell us the site, project type and the main decision you need help with.
No prepared brief is required.