
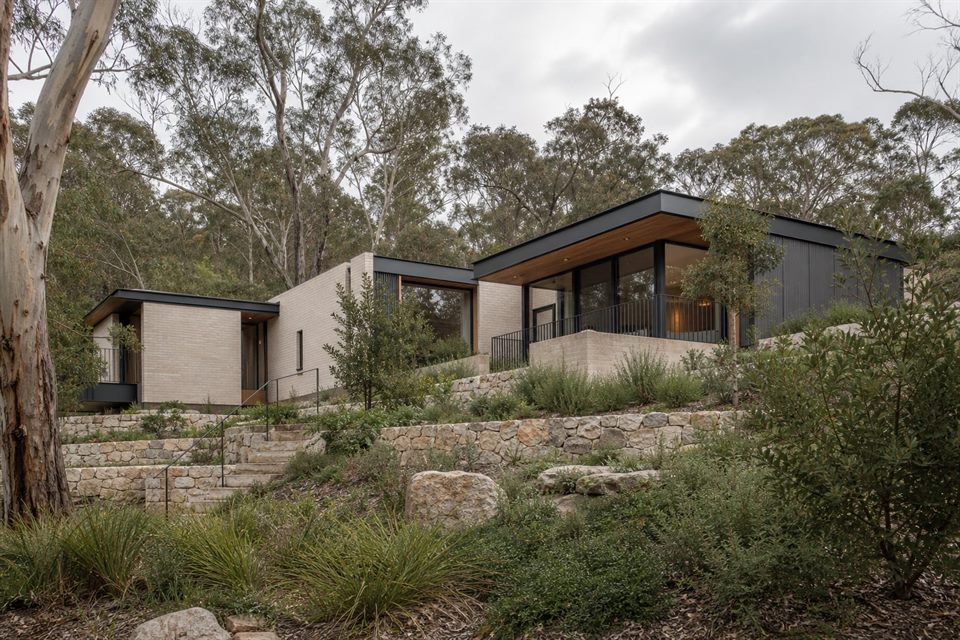
Design Opportunity
Slope can create outlook, separation, undercroft, courtyards and layered spaces when handled carefully. The aim is to use the land intelligently rather than flattening the site by default.
Main Risks
Excavation, retaining, drainage, access, services, waterproofing, bushfire questions and builder logistics can affect cost quickly. A sloping-site design process should expose these risks before the house form is fixed.
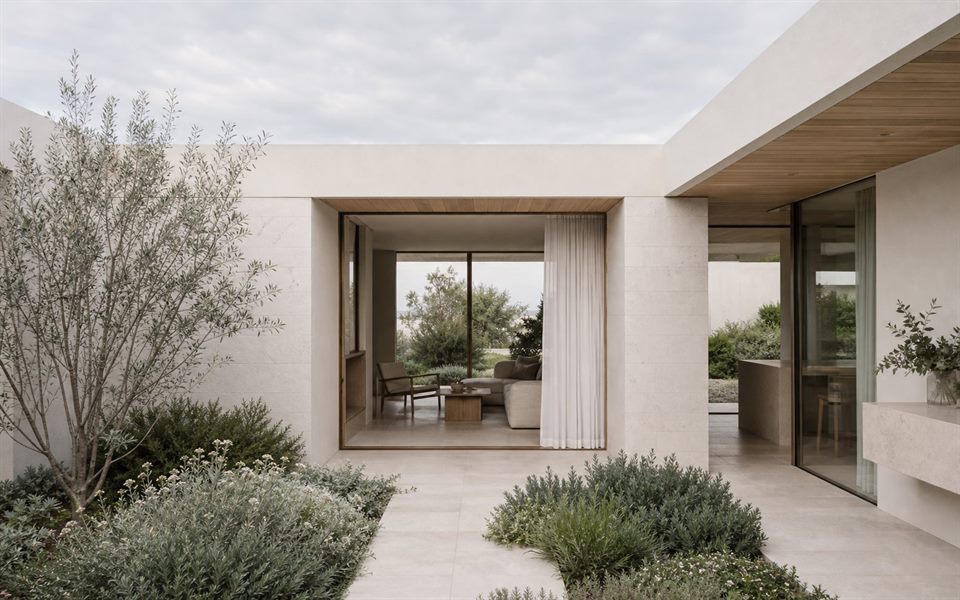
Early Testing
Sections, levels, driveway gradients, floor heights, outdoor rooms and buildability should be tested early. Plans alone are not enough for a sloping site.
Planning And Neighbours
Height, overlooking, overshadowing and visual bulk can be more sensitive on sloping land. The design should show how level changes are managed and why the proposal fits the site.
Budget Control
Sloping sites can become expensive through structure and ground works. Early evidence helps decide where ambition is worth it and where restraint protects the project.
Is a sloping block always expensive?
Not always, but excavation, retaining, drainage and access can increase cost. Early testing helps reveal the likely pressure points.
Can slope improve the design?
Yes. Slope can create outlook, privacy, level changes and interesting spaces when it is treated as a design asset.
What should be checked first?
Levels, access, drainage, structure, planning controls, views, privacy and construction logistics should be reviewed before the design is fixed.
Start a conversation
Planning a home project?
Tell us the site, project type and the main decision you need help with.
No prepared brief is required.