
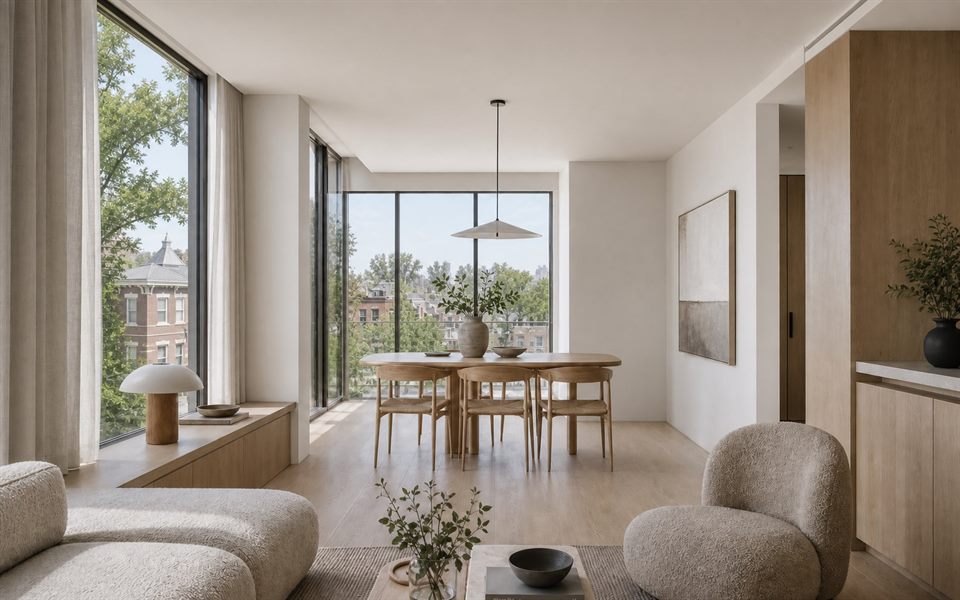
Local Fit
Hawthorn projects can involve fine-grain streets, heritage fabric, close neighbours and high expectations for space, light and privacy.
Common Projects
Terrace and period home renovations, rear additions, upper-level extensions and compact new homes are common project types.
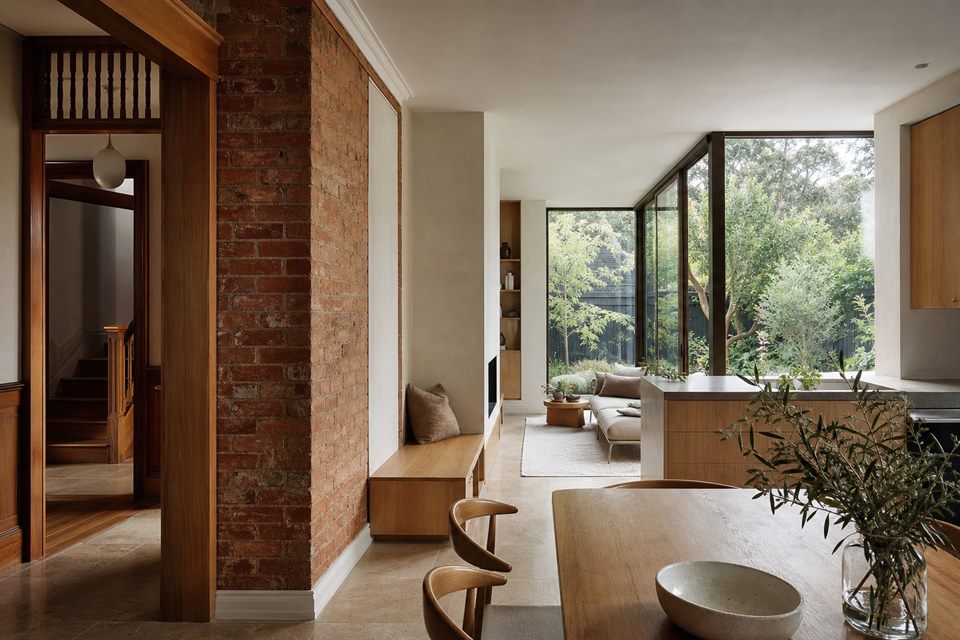
Design Decisions
On constrained sites, circulation, borrowed light, courtyards, overlooking and services need to work hard without making the house feel crowded.
Planning Awareness
Heritage, neighbourhood character and amenity controls can materially affect the design. They should be understood before a preferred form is fixed.
Can you improve light on a narrow Hawthorn site?
Often. Courtyards, voids, rooflights and careful room placement can be compared before selecting a strategy.
Do you work on terrace houses?
Yes. Existing fabric, party walls, access, privacy and approval constraints need careful coordination.
Is early planning advice useful?
Yes. It helps separate genuine constraints from assumptions before design effort is committed.
Official resources
Requirements and guidance can change. Check the relevant authority and project address before relying on general information.
Start a conversation
Planning a home project?
Tell us the site, project type and the main decision you need help with.
No prepared brief is required.