
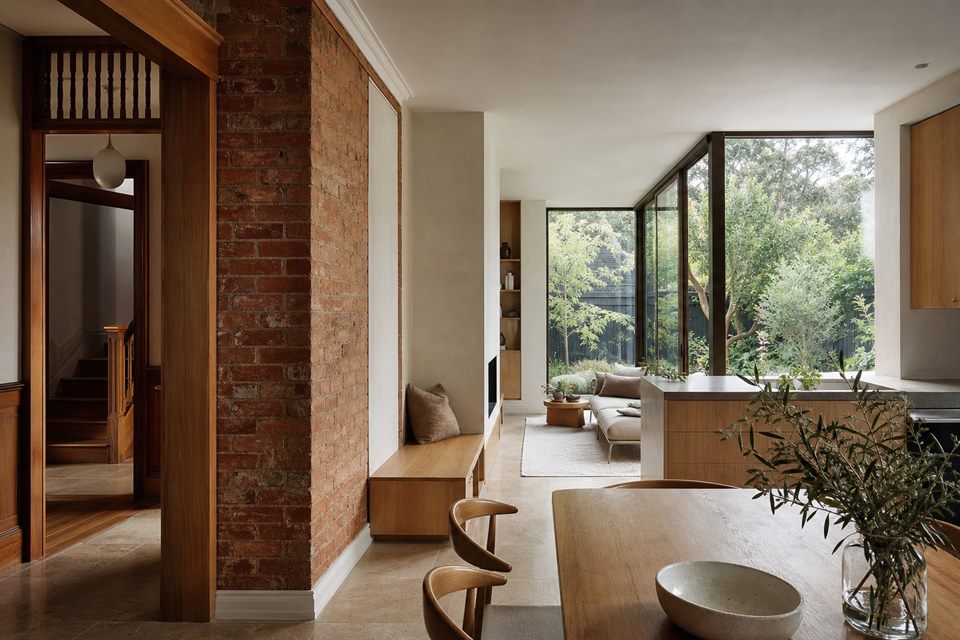
Local Context
Ivanhoe properties can combine period or interwar fabric, mature gardens, changing levels and established streets where additions need careful scale and siting.
Suitable Projects
Sensitive renovations, garden-facing additions, upper-level extensions and selected custom homes are the clearest fit.
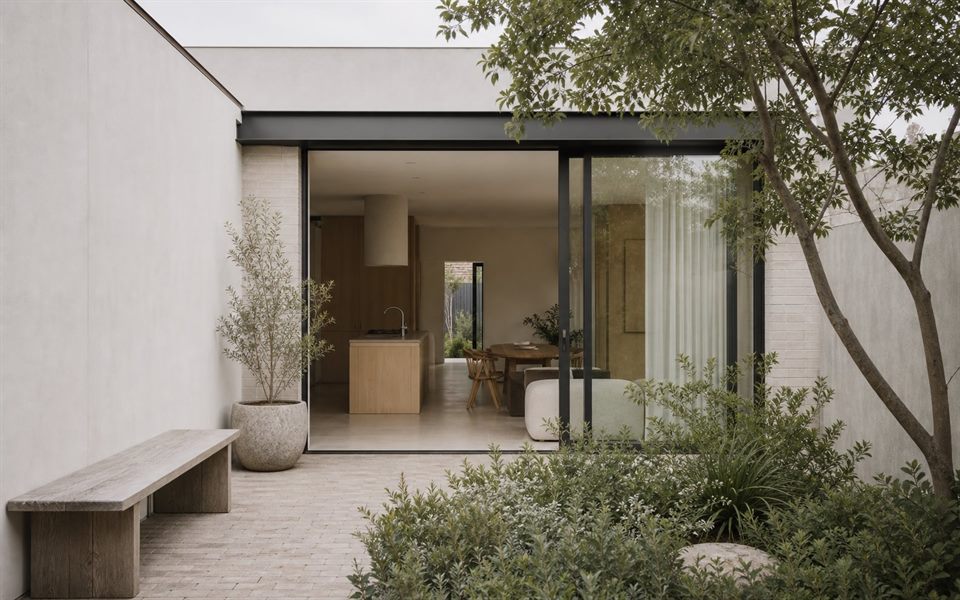
Design Decisions
Retention, heritage response, daylight, privacy, trees, drainage and the relationship between old and new should be resolved together.
Studio Approach
We make the reasoning visible so clients can understand why a particular amount of change, material response and planning strategy is appropriate.
Can a modern addition suit an Ivanhoe period home?
Yes. Scale, setbacks, light and material restraint usually matter more than copying the old building.
Do sloping sites change the design?
Yes. Levels, access, drainage and garden connection should be tested in section.
Should heritage be checked early?
Yes. Relevant controls should be understood before the concept becomes fixed.
Official resources
Requirements and guidance can change. Check the relevant authority and project address before relying on general information.
Start a conversation
Planning a home project?
Tell us the site, project type and the main decision you need help with.
No prepared brief is required.