
Local Context
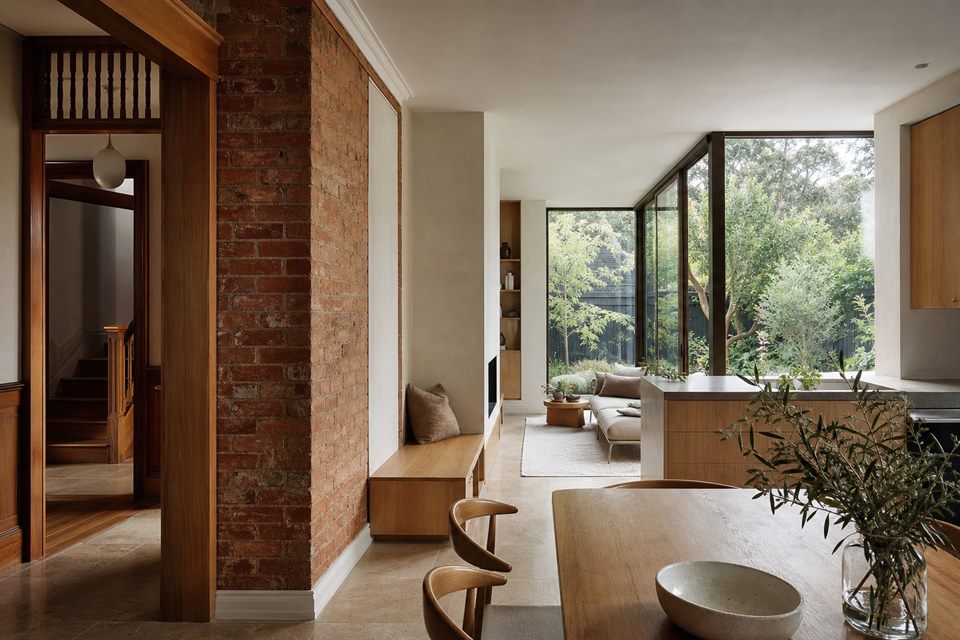
Eaglemont's established homes and gardens can carry architectural and landscape value that should be understood before new work is proposed.
Suitable Projects
Careful restoration, restrained additions, internal re-planning and selected new homes may suit the studio process.
Design Decisions
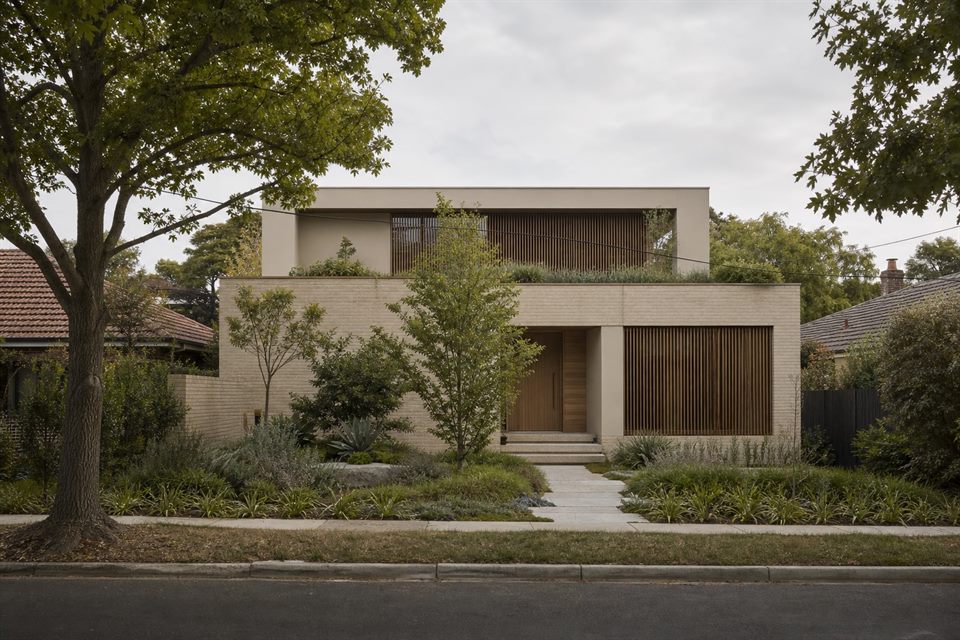
Existing significance, street presence, topography, trees, privacy and long-term material quality should guide the extent of change.
Studio Approach
We test less and more intensive options so retained value and new family use can be weighed rather than treated as opposing goals.
Can you work with a significant existing home?
Potentially. Existing condition and relevant heritage advice should be established before scope is set.
Should new work imitate the old house?
Not necessarily. A clear and respectful relationship can be stronger than imitation.
Can gardens guide the design?
Yes. Mature landscape, outlook and outdoor movement should influence siting and openings.
Official resources
Requirements and guidance can change. Check the relevant authority and project address before relying on general information.
Start a conversation
Planning a home project?
Tell us the site, project type and the main decision you need help with.
No prepared brief is required.