
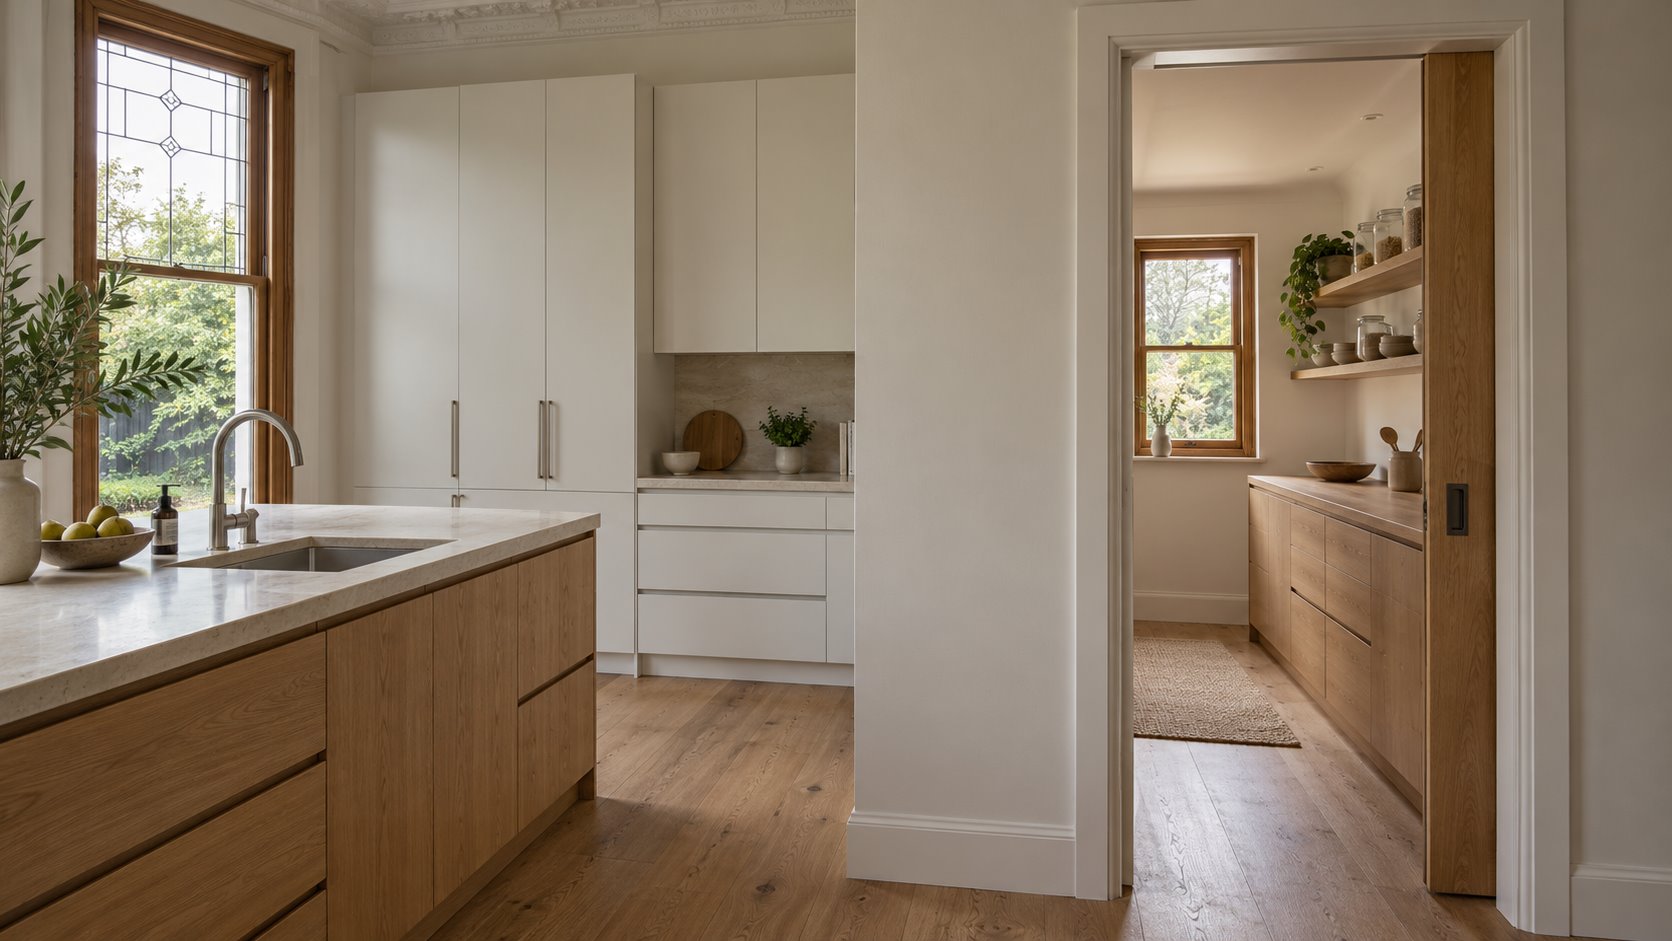
If the pantry becomes the place where breakfast and meal preparation actually happen, it deserves more than the space left behind the kitchen. A bench in a narrow room may hide the toaster while separating the person using it from everyone else. Another household may value that separation and use it throughout the day.
For a Canterbury kitchen renovation or addition, we would first establish what belongs in the main room and what a second room would do each day. The name on the plan matters less than the way the two spaces work together.
Separate food storage from a second working room
A pantry for dry food and occasional equipment is a different brief from a room with a preparation bench, sink and appliances. List the tasks you want to move out of the main kitchen: storing bulk food, making coffee, washing up after a gathering or cooking while another person uses the main bench.
Then ask what remains outside. If the refrigerator, sink, cooking and everyday dishes stay in the main kitchen, the second room may mainly need accessible storage. If most preparation moves behind a door, it needs enough working space, useful light and a sensible connection for carrying things between rooms.
Compare a separate room with a well-arranged cupboard wall and an appliance recess within the main kitchen. The smaller option may keep daily work close to the household and leave more floor area for the shared room. A separate preparation room may be worthwhile where it provides a capability the household will actually use.
Find its place within the particular older house
Canterbury's substantial period houses deserve individual attention. The Grange Avenue citation describes a specific row of Arts and Crafts attic bungalows with brick walls, complex gabled roofs and individual leadlight and bay-window details. Such features should prompt a measured study of the existing home before tall cupboards or a new partition are placed.
An existing side room could accommodate useful storage without extending, but test what that change removes. It may have a window, a second entrance or a relationship with another room that remains valuable. Do not sacrifice a well-lit room simply because its position makes a pantry convenient on the kitchen plan.
A new enclosure beside an old window can leave the main kitchen darker or divide the window awkwardly. Draw the wall, ceiling and joinery in elevation as well as plan. Where existing fabric has significance, establish what can be altered and how the proposed work affects it.
Council's current heritage information directs owners to check the actual property and obtain current planning information. A study of a nearby house helps explain local architecture; it does not establish the status or permitted alteration of your own.
Test both rooms during a real meal
Draw a normal evening rather than only an entertaining arrangement. Show where food comes from, where it is washed and prepared, where it cooks and where used dishes land. A second sink or dishwasher may shorten one task but add another service location and more space to clean.
Place people at the benches and show cupboard, refrigerator and dishwasher doors open. If one person must leave the pantry whenever another enters, reconsider its width, fittings or intended use. An open doorway, a closing door and two access points create different demands on the surrounding walls and circulation.
Decide whether the preparation room should remain visually connected. A doorway can allow conversation; a door can contain the view of work in progress. Neither arrangement automatically controls sound or cooking odours. The ventilation and construction need to support the intended separation.
Your Home advises venting kitchen exhaust directly outdoors. If cooking moves into the second room, study the extraction route with the services designer before fixing the cooktop position. An older tiled roof or existing ceiling may affect that route; a neat cupboard drawing should not conceal an unresolved duct.
Compare the garden cost of the complete arrangement
The Balwyn Road Canterbury heritage review records varied house periods alongside established private planting and mature street trees. Its defined precinct is one example of the relationship between buildings and gardens here. The land beyond the rear wall should be considered as part of the renovation brief.
Draw the whole footprint of a preparation room: bench depth, standing space, enclosing walls, doorway and the connection to the main kitchen. Compare that with a compact storage arrangement and the same expectations for the main room. The difference may affect how far an extension projects into the garden.
Look at the daylight each option retains, not only the amount of new floor. A pantry placed across a useful side opening may leave both rooms reliant on the rear glass. Another location could keep the main kitchen's window while giving the preparation room a smaller opening suited to its tasks.
In a new Canterbury home, the same decision can help set the initial plan. In a period renovation, retained openings, structure and garden planting may make a different division more convincing. Resolve those relationships before selecting matching stone for two benches.
Bring an existing plan, photographs and a short account of what becomes difficult when you cook or share the kitchen. At benssur, we can compare a focused kitchen renewal with a separate preparation room or an addition, showing what each option improves and what it asks the rest of the home to give up.
Further reading
Start a conversation
Planning a home project?
Tell us the site, project type and the main decision you need help with.
No prepared brief is required.