
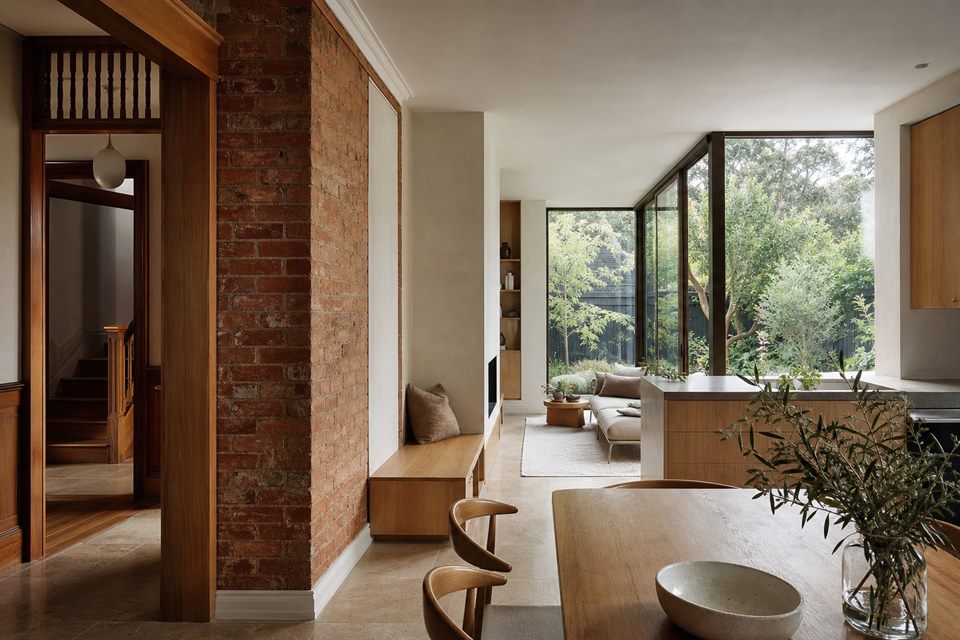
Local Context
Mont Albert includes period and interwar homes where older room arrangements, limited rear light and incremental additions may no longer work well.
Suitable Projects
Internal re-planning, rear additions, upper-level extensions and energy upgrades are the strongest fit.
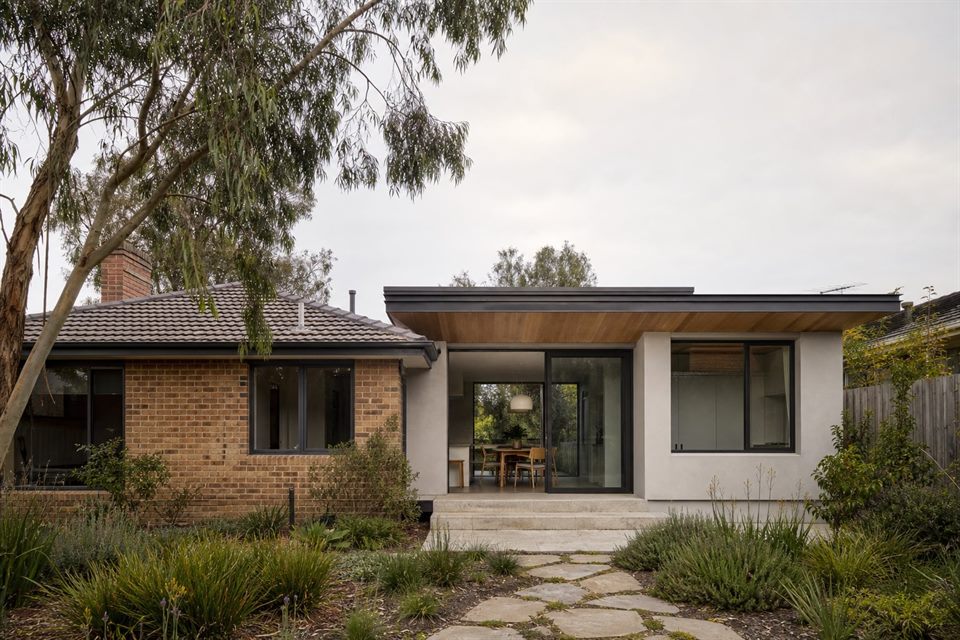
Design Decisions
Useful existing fabric, garden depth, neighbour privacy, daylight and structure should be compared before the extent of demolition is decided.
Studio Approach
We focus on the smallest coherent set of changes that solves the real brief and supports long-term use.
Can an older layout be improved without a large addition?
Often. Circulation, openings and room relationships may unlock more value than raw area.
Do you work with period extensions?
Yes. Retention and new work should be resolved as one design problem.
When is feasibility useful?
Before committing when planning, budget or the amount of work remains uncertain.
Official resources
Requirements and guidance can change. Check the relevant authority and project address before relying on general information.
Start a conversation
Planning a home project?
Tell us the site, project type and the main decision you need help with.
No prepared brief is required.