
Key point
Use an architect when the renovation needs diagnosis, option testing and judgement, not only documentation.
Begin With The Decisions You Face
Not every renovation needs a full architectural service. The need grows when the project contains choices that drawings alone cannot settle: what to retain, how rooms should work, whether to extend, how to improve light and privacy, or how to respond to planning and structural limits. An architect is most useful when several reasonable answers exist and the household needs a clear way to compare them before committing money to one direction.
Existing Homes Need Diagnosis
A renovation begins with an imperfect record of the building. Old drawings may be missing, walls may not be where expected, services can be dated and previous work may have altered the original structure. Period homes, brick veneer houses, terraces and later additions each carry different opportunities and risks. Early investigation cannot reveal everything without opening the building, but it can identify the assumptions that matter and shape a more realistic design brief.
Use Design To Test More Than Layout
A floor plan is only one part of the decision. Options should also be tested against daylight, orientation, privacy, garden connection, structure, planning controls, services, storage, energy performance, budget and disruption. A smaller intervention may solve the real problem better than a large extension. The point is not to produce endless alternatives. It is to search enough plausible directions to understand the trade-offs and select a satisfactory response to the actual house and household.
Recognise When Approvals Add Complexity
Planning overlays, neighbourhood character, overlooking, overshadowing, heritage considerations and site-specific building requirements can affect a renovation in Melbourne. An architect can help identify the likely pathway, shape the design around relevant constraints and coordinate the information needed from consultants. Approval advice remains site specific, and the responsible authority makes the decision. Checking early protects the project from becoming attached to a form that may need major revision later.
Know When A Simpler Path May Suit
Cosmetic work, straightforward repairs or a clearly defined kitchen replacement may be managed directly with suitable trades or a builder. A full architectural process may add more service than the project requires. Even then, a short feasibility or briefing stage can be useful if the scope is beginning to spread. The sensible service is the lightest one that still deals properly with design uncertainty, compliance, coordination and the consequences of changing the existing building.
A Hypothetical Renovation Choice
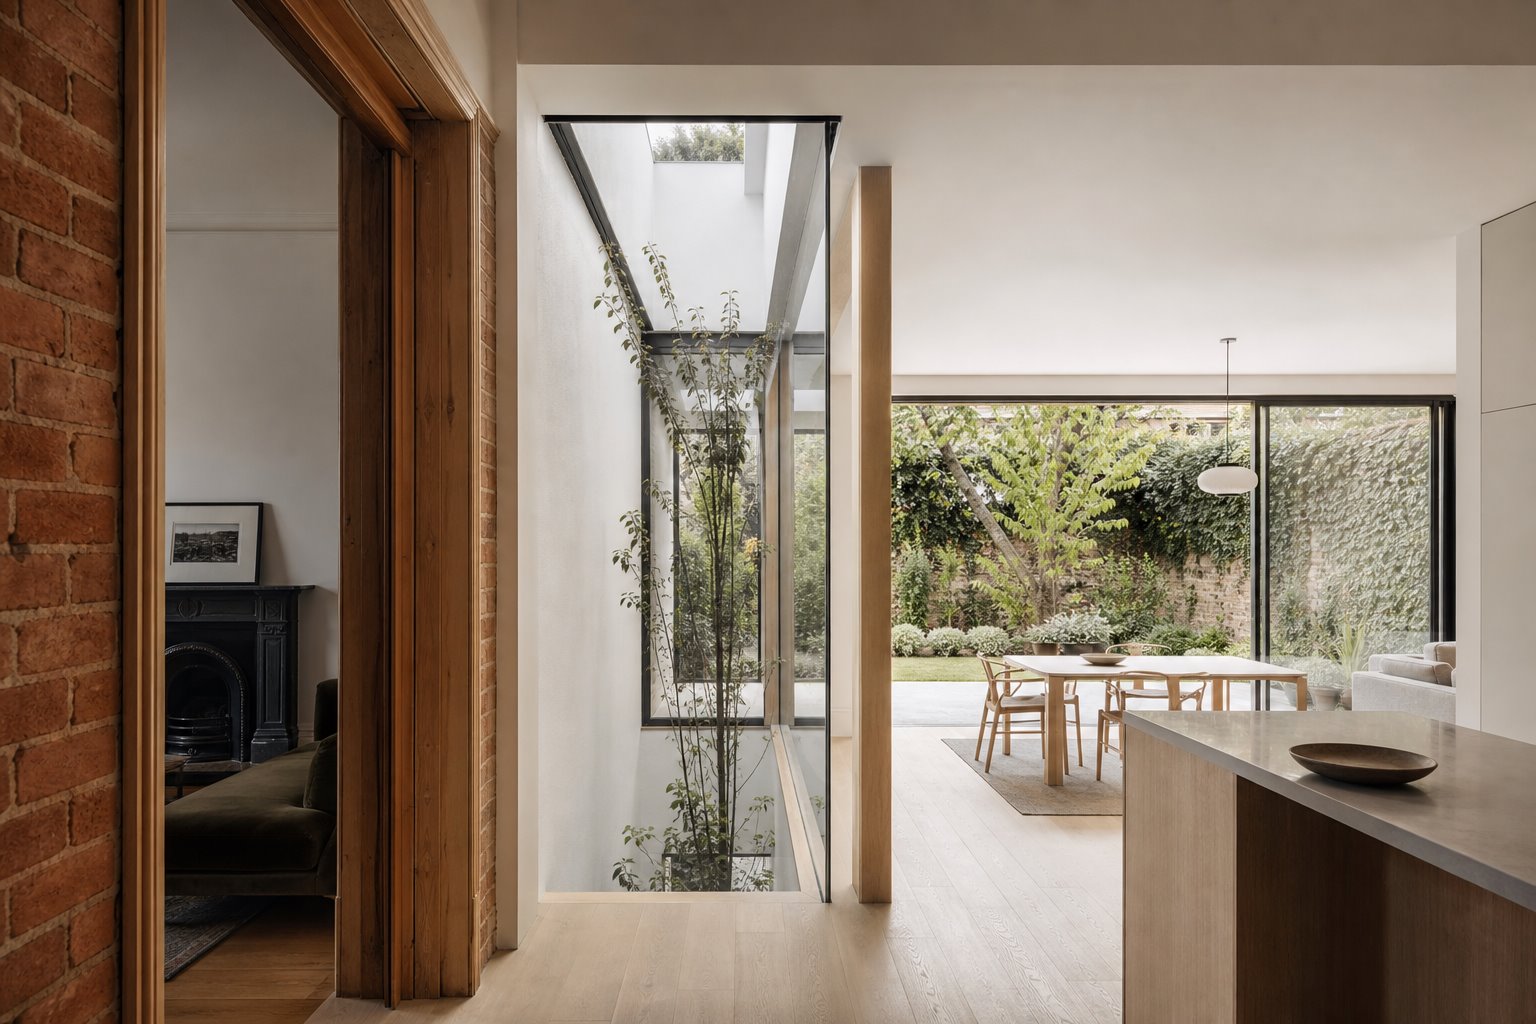
Imagine a family considering a large rear extension because the kitchen feels dark and disconnected. This hypothetical project might also be improved by moving one doorway, opening a view to the garden and reorganising storage within a smaller footprint. The larger option may still be preferred, but comparing both reveals what each extra metre achieves. The architect's role is to make that reasoning visible, not to assume that more building is automatically the better answer.
Choose The Right Starting Stage
A first stage can focus on the brief, existing information, site constraints and a small number of strategic options. It should end with a clear record of what was learned, what remains uncertain and what should happen next. This lets the client decide whether to continue into concept design, approvals and documentation with better information. Engaging an architect does not require every later stage to be predetermined; the service can be proportionate to the decisions currently open.
Sources and further reading
Start a conversation
Planning a home project?
Tell us the site, project type and the main decision you need help with.
No prepared brief is required.