
The back of the house can become the assumed place for an extension before anyone has tested whether it is the best one. A deeper room may take the sunniest part of the garden, sit above the ground you want to use or make an existing room harder to light. Its position deserves to be a design decision.
Across Melbourne's eastern and north-eastern suburbs, we would compare where new space could belong before selecting its appearance. A rear addition, a side wing, an upper room and a change within the house create different homes, even when the added floor area is similar. This guide explains how to make that comparison useful, then directs you to the relevant suburb guide.
Identify the landscape setting around the house
The region includes distinct garden and bush settings rather than one consistent neighbourhood character. Whitehorse's study separates Garden Suburban, Bush Suburban and Bush Environment areas. Its Garden Suburban 10 example includes a mix of pre-war, postwar and later houses, with established gardens, canopy trees and gently rolling ground. Those descriptions help frame questions; they do not establish a condition at every property.
Manningham's planning material places particular emphasis on topography and landscape, including bushland settings in Warrandyte, Hillcrest and Donvale. On a relevant wooded or sloping site, the land around the house can be the more important constraint on where an addition should go.
We would mark useful garden areas, significant vegetation, ground levels and existing disturbed surfaces on the first site drawing. A strip beside the house may already carry services and access. An apparently empty rear corner may be needed for a tree's growing space. Neither should be treated as available building area without investigation.
Compare the spaces each footprint leaves behind
A rear extension can consolidate shared living and offer a direct garden connection. Its cost in space includes more than the new room: the garden may become shallower, retained rooms may lose sky and the route to laundry or storage may change. Show those effects on the drawing.
A side wing can create a garden between old and new or give a room a different orientation. It also adds external wall, roof junctions and a connecting route, and may compete with useful side access. Its feasibility depends on boundaries, trees, services and the current property controls. It is an option to test, rather than a right that comes with a wide-looking block.
An upper addition preserves some ground but needs a stair and a structural strategy. Study how the stair meets the existing rooms and what the upper windows see. For each option, draw the same furniture, storage and essential activities so one scheme is not made to look better by quietly reducing the brief.
Then compare the outdoor space left in each case. Can it hold the activities you want, receive useful light and remain straightforward to reach? The strongest option may add less area while creating a more convincing relationship between rooms and garden.
Make the connection to the old house do real work
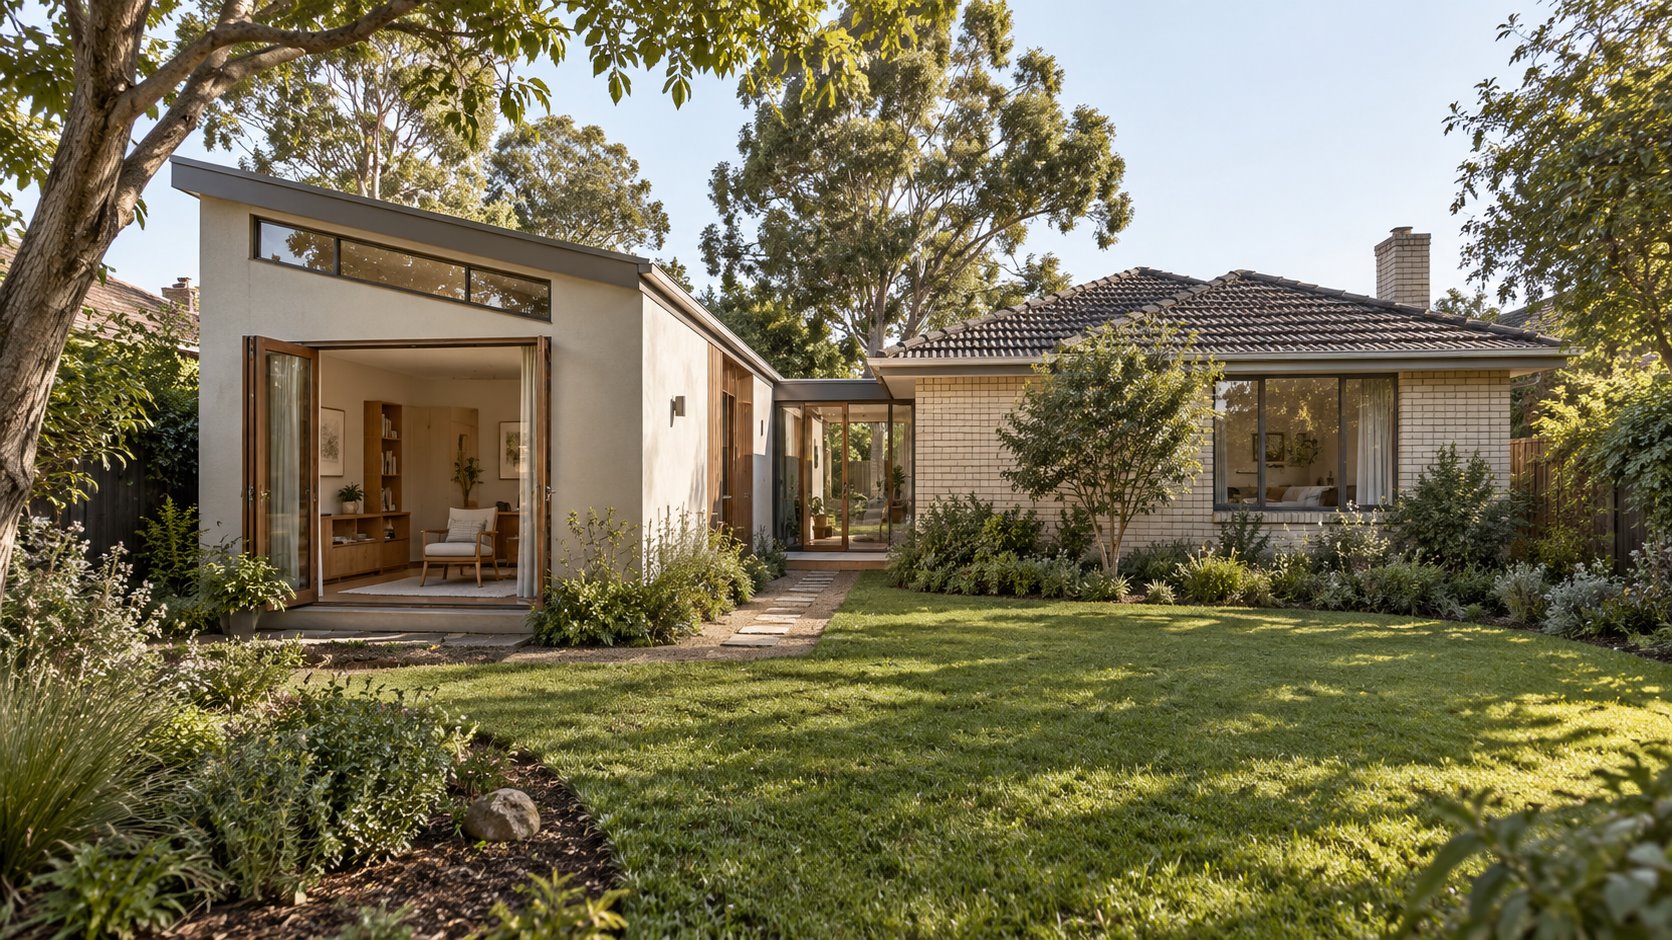
The meeting of two roof forms can influence an extension as much as its facade. We would establish ceiling and floor levels, roof falls and existing openings before committing to a low link, a raised roof or one continuous volume. Daylight and drainage need to be resolved together.
A short connection might bring light beside an existing wall or make the change between old and new clear. It also consumes floor area and can become a passage with little other purpose. A direct connection may be simpler but require more structural alteration. Compare the improvement from each against the work needed to achieve it.
The retained rooms must remain comfortable. Check insulation opportunities, windows, ventilation and the condition of roof or subfloor elements affected by the work. An attractive addition does not by itself resolve a cold existing bedroom or a kitchen that still occupies the wrong part of the plan.
Test the ground and the street as well as the garden view
On sloping land, a footprint should be drawn in section before it becomes a fixed arrangement. Following the ground may reduce the height of an external wall while adding internal steps. Holding one level may simplify movement while requiring different foundations, retaining or a higher garden edge. Appropriate ground and structural advice can establish which comparison is realistic.
The street study should include neighbouring buildings, front planting and vehicle access. Whitehorse's character material describes different relationships between houses, gardens and boundaries; Manningham's guidance also addresses building bulk and exposed slopes. Use the actual local setting to test what the proposal would look like from outside the property.
For a new home, these studies can organise the whole site from the beginning. Establish where useful outdoor spaces and daily routes belong, then shape the rooms around them. More freedom to rearrange the building still calls for a clear account of what it leaves for landscape and neighbours.
Move from the area guide to the property
Use the suburb links below to find the relevant guide, whether the enquiry concerns Box Hill, Blackburn, Mitcham, Donvale, Ringwood or another listed place. This regional grouping is a way to organise design questions, not a planning boundary. Confirm the council, current controls and existing building information for the address.
Bring benssur a plan, a survey if available, photographs and the reasons you want to add space. Mark the part of the garden you would most like to keep. We can compare a small number of credible arrangements before developing the preferred one, so the extension's position has a clear purpose.
Further reading
Start a conversation
Planning a home project?
Tell us the site, project type and the main decision you need help with.
No prepared brief is required.