
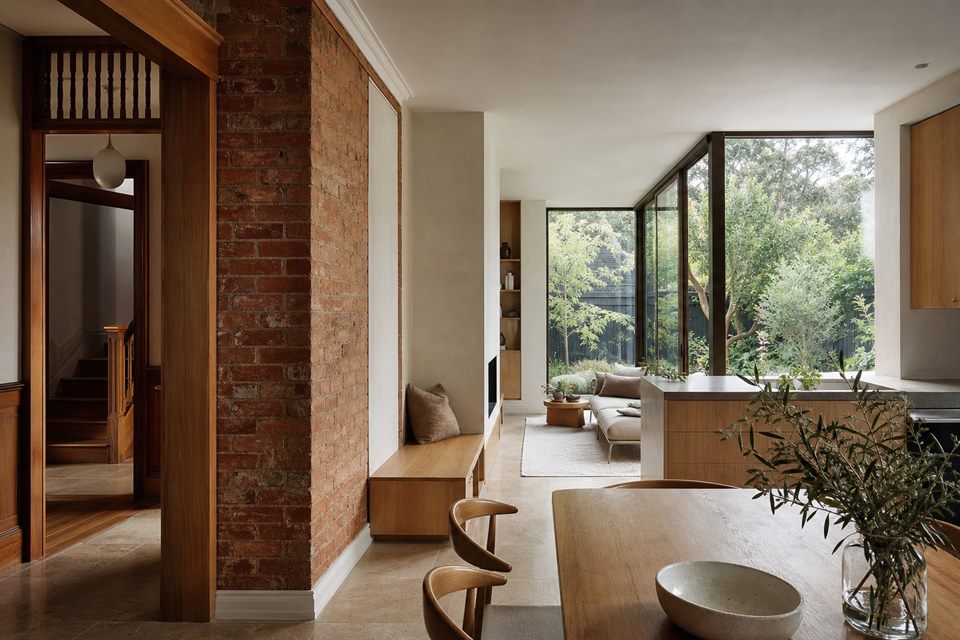
Local Fit
Nunawading includes post-war detached homes in garden settings as well as properties closer to the rail line, station and Whitehorse Road. The latter may place more emphasis on access, acoustic comfort and privacy; quieter streets may place more emphasis on canopy and garden retention.
Useful Services
Home renovation architecture, extension design, planning review, documentation and feasibility advice can help clarify whether the existing home should be altered, extended or reworked in stages.
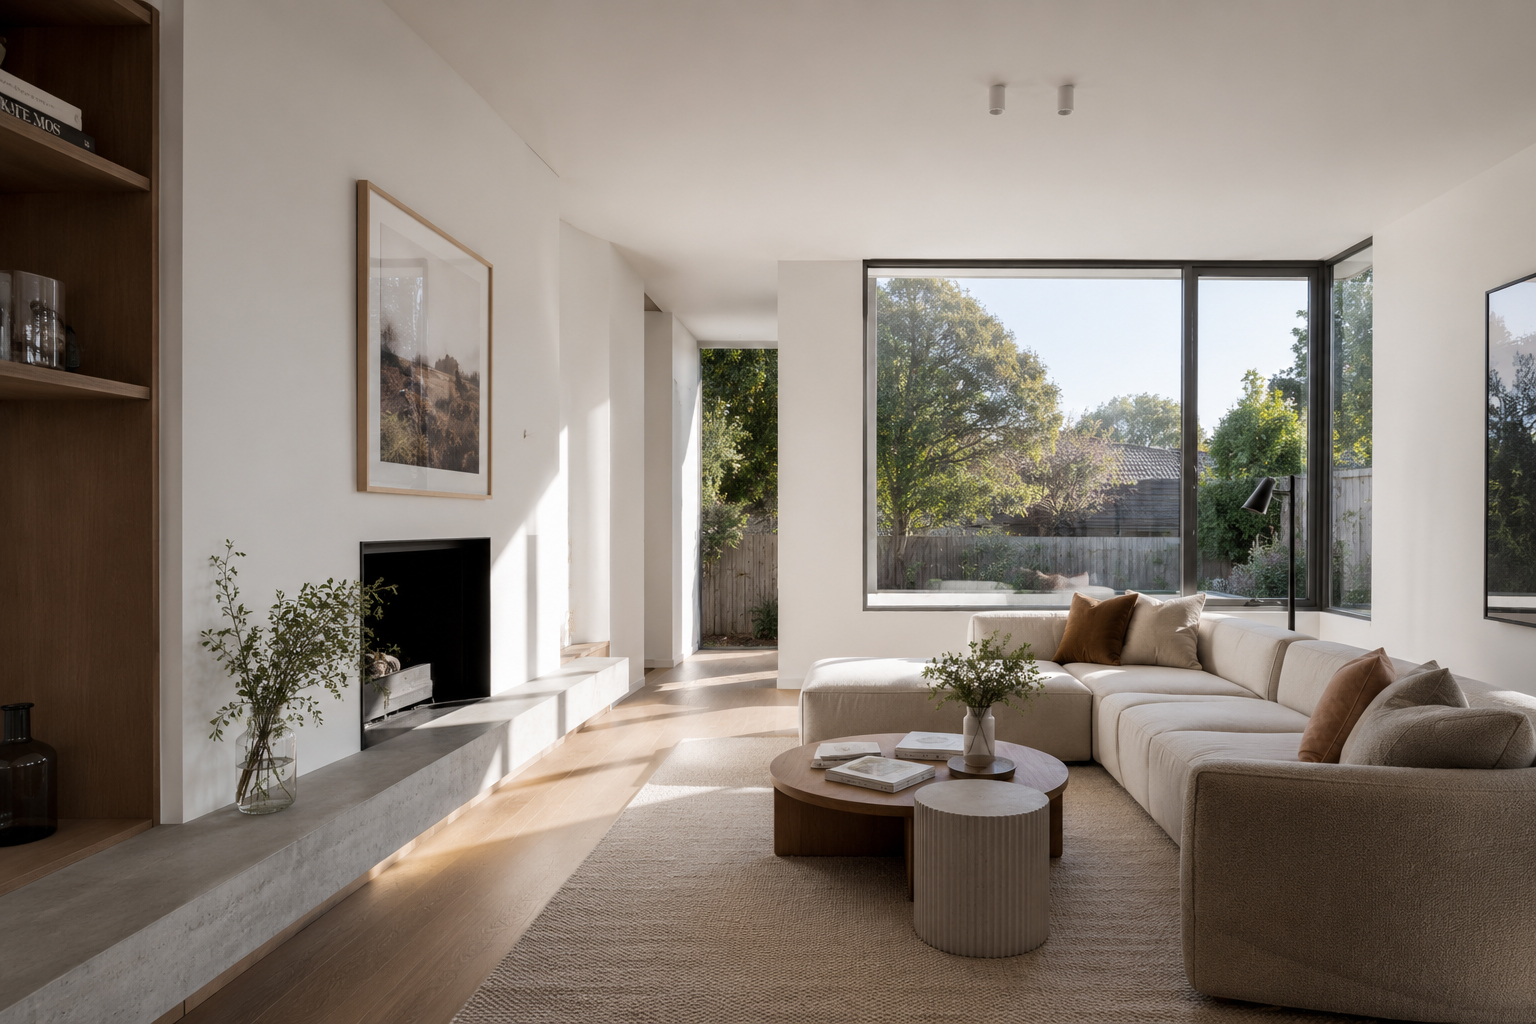
Design Focus
We test circulation, daylight, storage, garden connection, acoustic separation and the useful parts of the existing house before deciding how much new area is justified.
Common Briefs
Typical briefs include opening a compartmented post-war plan, improving the relationship to the rear garden, creating a quieter work or sleeping zone and comparing a ground-floor addition with an upper-level change.
What makes a Nunawading feasibility study useful?
It can separate the issues created by the house itself from those created by the site, transport context, planning controls, access and neighbouring development.
Is a rear extension always best?
Not always. A better internal plan, smaller addition or staged scope can sometimes be stronger.
Can you help with planning questions?
Yes, planning controls should be reviewed early when they may affect height, setbacks, privacy or overshadowing.
Official resources
Requirements and guidance can change. Check the relevant authority and project address before relying on general information.
Start a conversation
Planning a home project?
Tell us the site, project type and the main decision you need help with.
No prepared brief is required.