
Local Fit
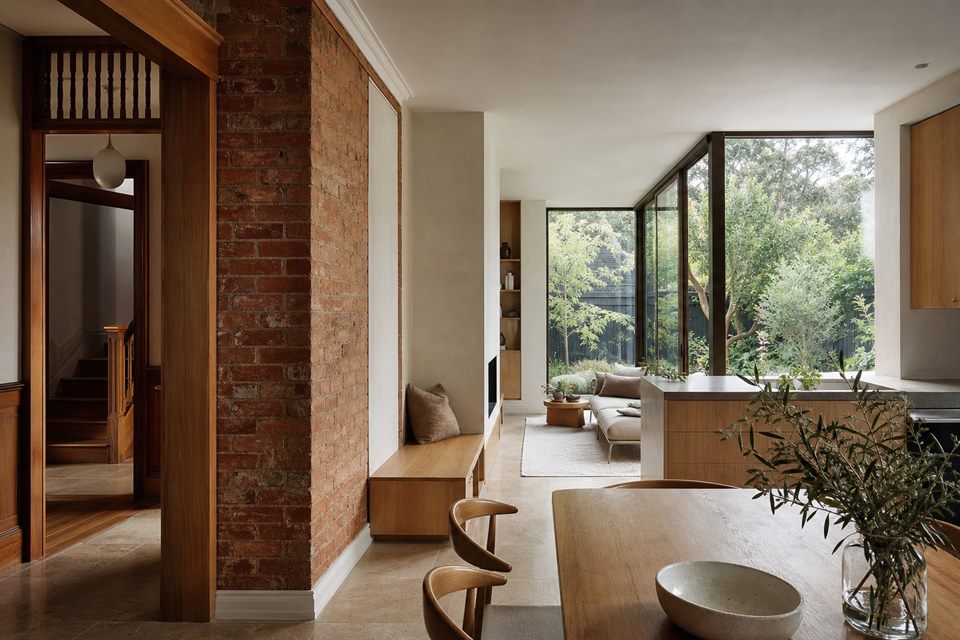
Mitcham includes quieter garden-residential streets as well as homes closer to the station and Whitehorse Road. Before planning an addition, it is useful to establish whether the site is led by canopy, slope and outdoor space or by traffic, access and a changing built context.
Useful Services
Home renovation design, house extensions, planning support, feasibility studies, architectural drawings and building permit drawings can all form part of the work.
Design Focus
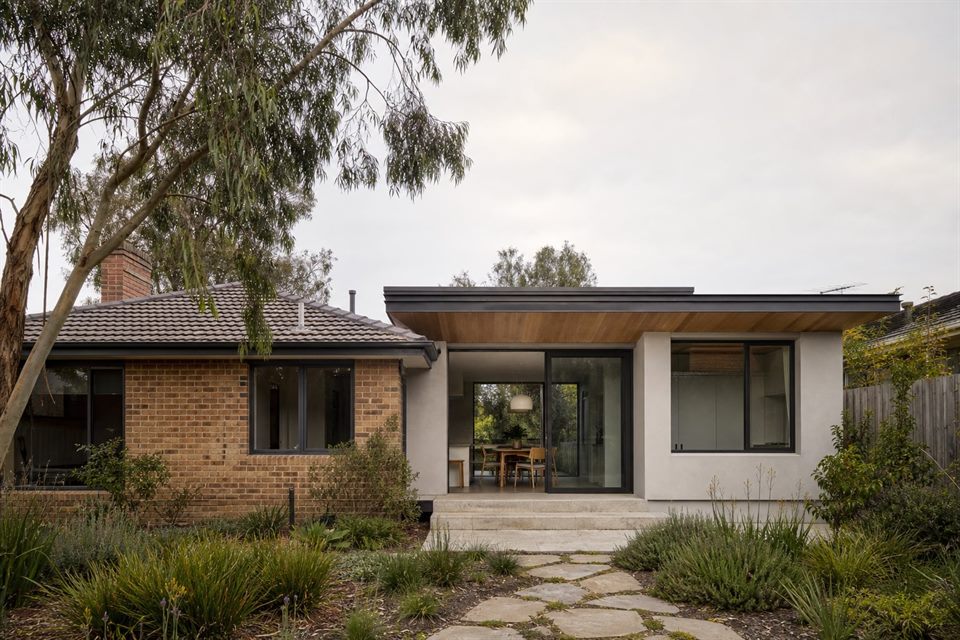
We compare internal re-planning, a compact rear addition and an upper-level option against daylight, garden loss, neighbour privacy, access and noise. This avoids assuming that extra floor area is the only solution.
Common Briefs
Typical briefs include re-planning post-war homes, retaining useful garden, improving daylight and storage, and deciding whether one coordinated renovation or a staged sequence offers better long-term value.
What should be checked first on a Mitcham site?
Check the address-specific zone and overlays, site levels, established trees, vehicle access and whether nearby transport or major roads affect acoustic and privacy decisions.
Do you prepare permit drawings?
Where the scope fits, yes. Permit and documentation needs depend on the project and consultant pathway.
Is early feasibility useful?
Yes, especially when budget, planning or the right scope is unclear.
Official resources
Requirements and guidance can change. Check the relevant authority and project address before relying on general information.
Start a conversation
Planning a home project?
Tell us the site, project type and the main decision you need help with.
No prepared brief is required.