
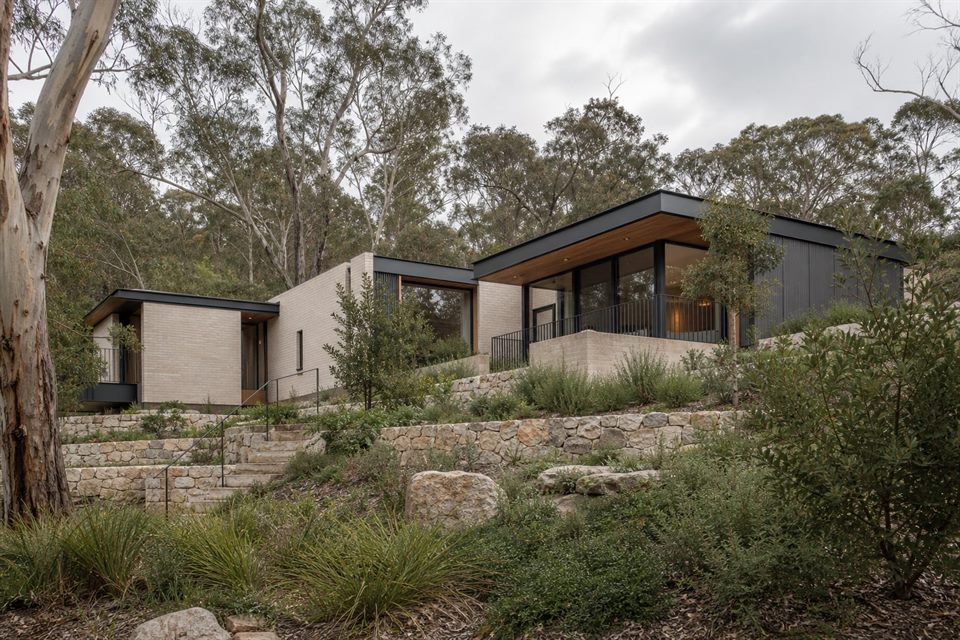
Local Fit
Donvale projects can involve larger blocks, slope, landscape connection, privacy from neighbouring homes and the need to balance openness with shelter.
Useful Services
Feasibility, renovation strategy, house extensions, custom homes, planning review, sloping block advice and architectural documentation can all be relevant for Donvale homes.
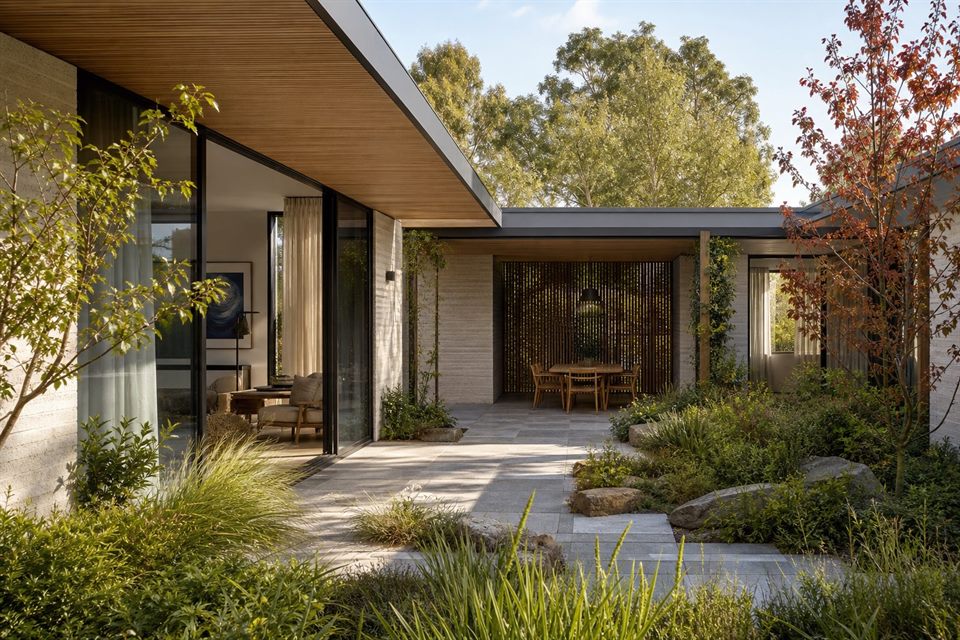
Design Focus
We test levels, light, outlook, access, garden connection and budget before the plan is fixed. This is especially useful where the landform changes how the house should sit.
Project Questions
Clients often need to know whether to extend, rebuild, improve an existing layout or take advantage of a larger site without overbuilding it.
What Donvale projects fit best?
Homes where slope, privacy, landscape and family needs should shape the design before drawings become fixed.
Can you help before buying or rebuilding?
Yes. Feasibility can test whether the site and existing house support the intended project.
Is Donvale only for custom homes?
No. Renovations, extensions and staged upgrades can also be a strong fit.
Official resources
Requirements and guidance can change. Check the relevant authority and project address before relying on general information.
Start a conversation
Planning a home project?
Tell us the site, project type and the main decision you need help with.
No prepared brief is required.