
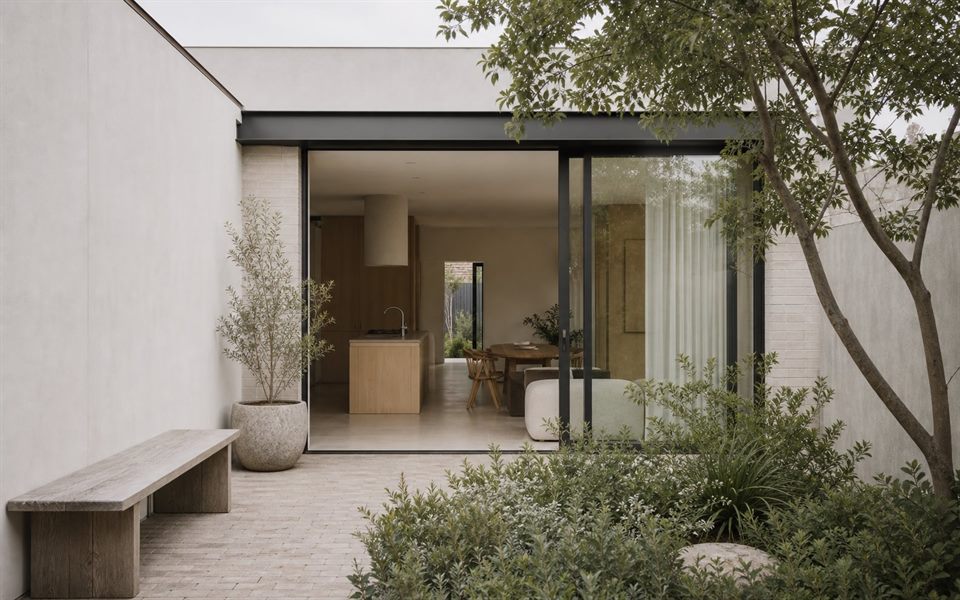
Local Fit
Blackburn projects may need careful thinking about trees, garden setting, privacy, older homes, neighbourhood character and how a modern addition should sit quietly on the site.
Useful Services
Renovations, extensions, custom homes, feasibility, planning permits, building permit drawings and architectural documentation can all be relevant.
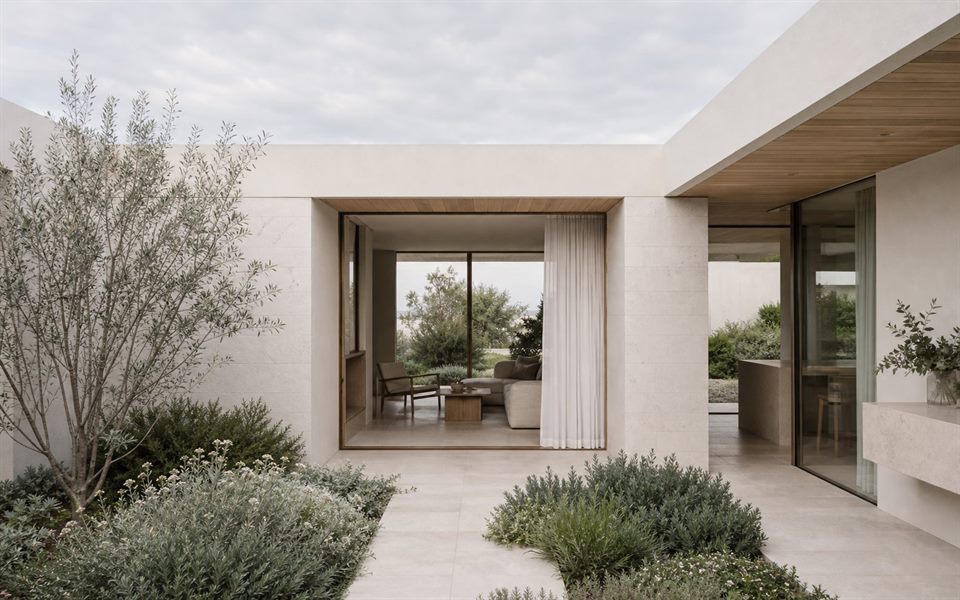
Design Focus
We keep site qualities visible so the design grows from the place rather than a generic style. Daylight, tree protection, privacy and garden outlook are often central.
Common Decisions
Clients may be deciding whether to preserve the existing house, extend behind it, add a second storey or rebuild. Each path should be tested before commitment.
What matters most in Blackburn projects?
Trees, garden character, privacy, light, planning controls and older home quality often shape the answer.
Can a modern extension suit an older home?
Yes, if the relationship between old and new is carefully tested instead of treated as a styling exercise.
Do you help with feasibility?
Yes. Feasibility can compare renovation, extension and rebuild directions before larger commitments.
Official resources
Requirements and guidance can change. Check the relevant authority and project address before relying on general information.
Start a conversation
Planning a home project?
Tell us the site, project type and the main decision you need help with.
No prepared brief is required.