
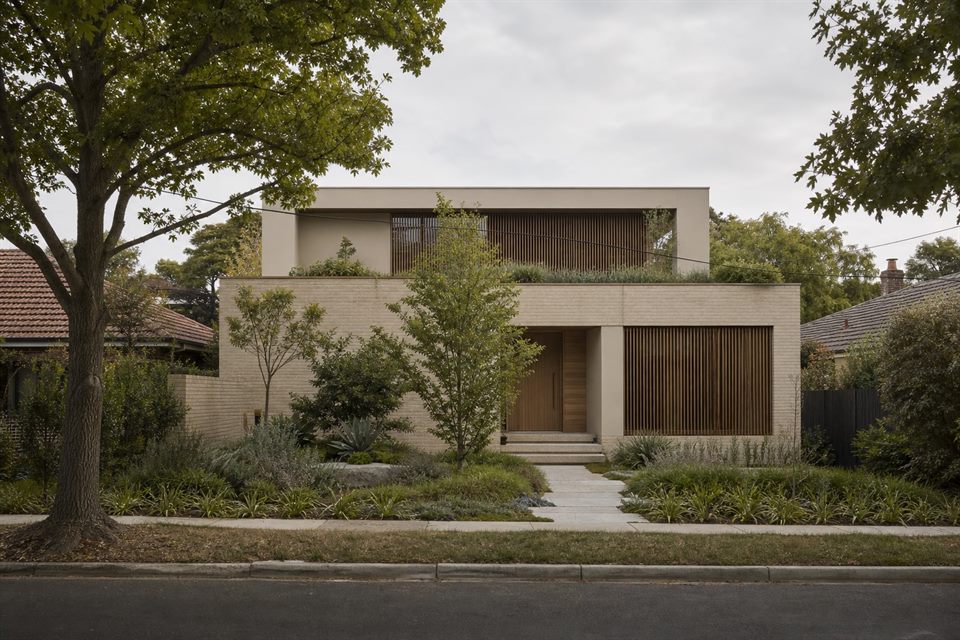
Local Fit
A property close to the Box Hill activity centre can face a different built-form, access and neighbour context from a detached house in an established residential street. The first task is to read the immediate setting rather than apply one Box Hill formula.
Useful Services
Renovation design, extensions, new homes, planning permit support, building permit drawings and design documentation can all be relevant for Box Hill residential work.
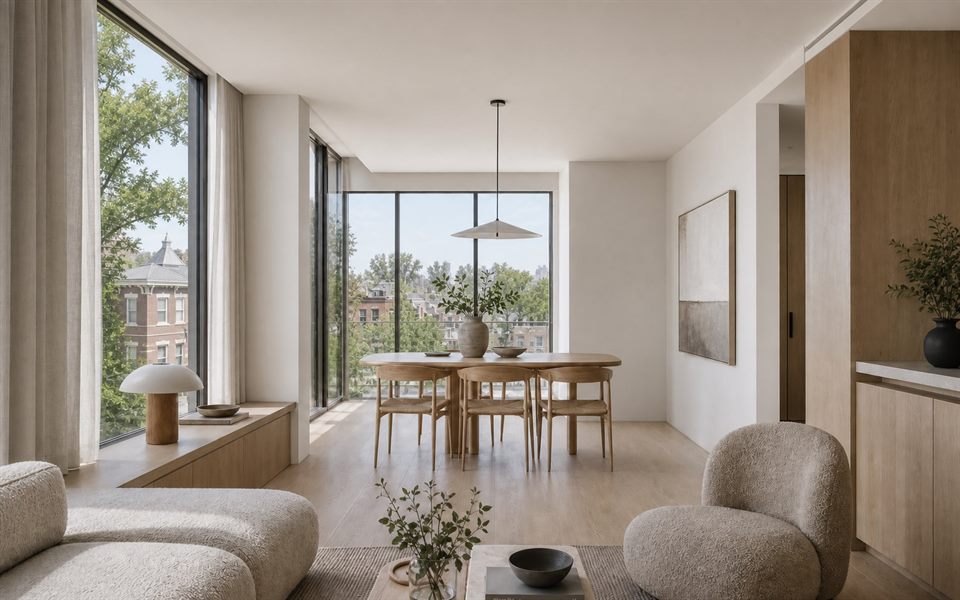
Design Focus
We test current and plausible neighbour scale, overlooking, daylight, vehicle and construction access, outdoor privacy and the value of retained fabric before fixing the form.
Common Briefs
Relevant briefs range from re-planning an older detached home to a compact extension or new custom house. The appropriate scope depends on the address, not simply the suburb's broader growth.
Does every Box Hill site face the same planning issues?
No. Conditions near the activity centre or transport corridors can differ greatly from established residential streets. Current controls and the immediate context must be checked for the address.
Is Box Hill suitable for custom homes?
Yes, where the brief, site, planning pathway and budget support a custom design process.
Do you prepare documentation?
Yes, where the project scope fits. Documentation should reflect tested design decisions and consultant input.
Official resources
Requirements and guidance can change. Check the relevant authority and project address before relying on general information.
Start a conversation
Planning a home project?
Tell us the site, project type and the main decision you need help with.
No prepared brief is required.