
Local Fit
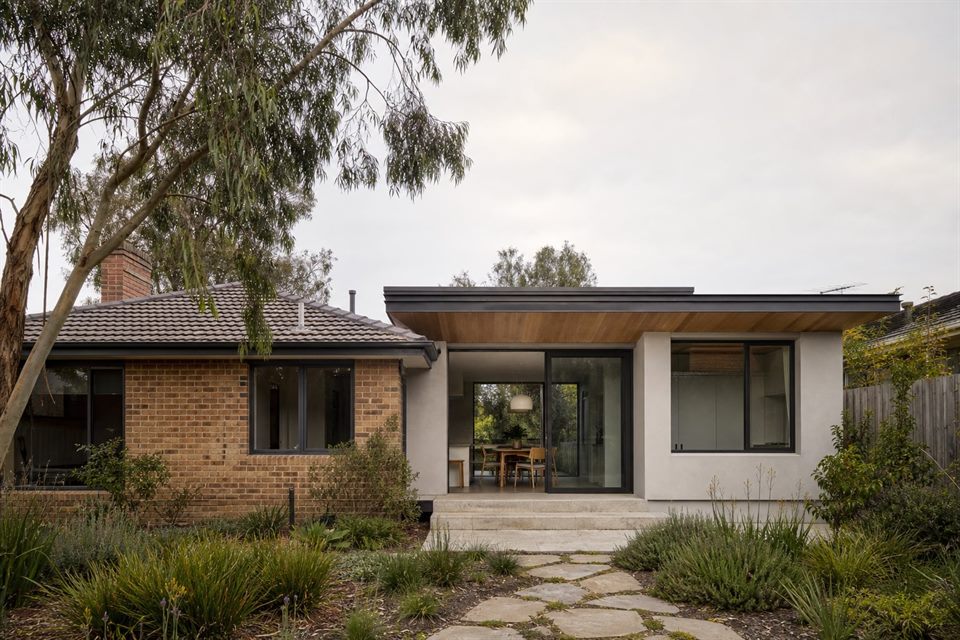
Parts of Vermont have a bush-suburban character with detached post-war homes, established setbacks and mature planting. A useful design response begins by identifying which parts of the house and garden still have value.
Common Projects
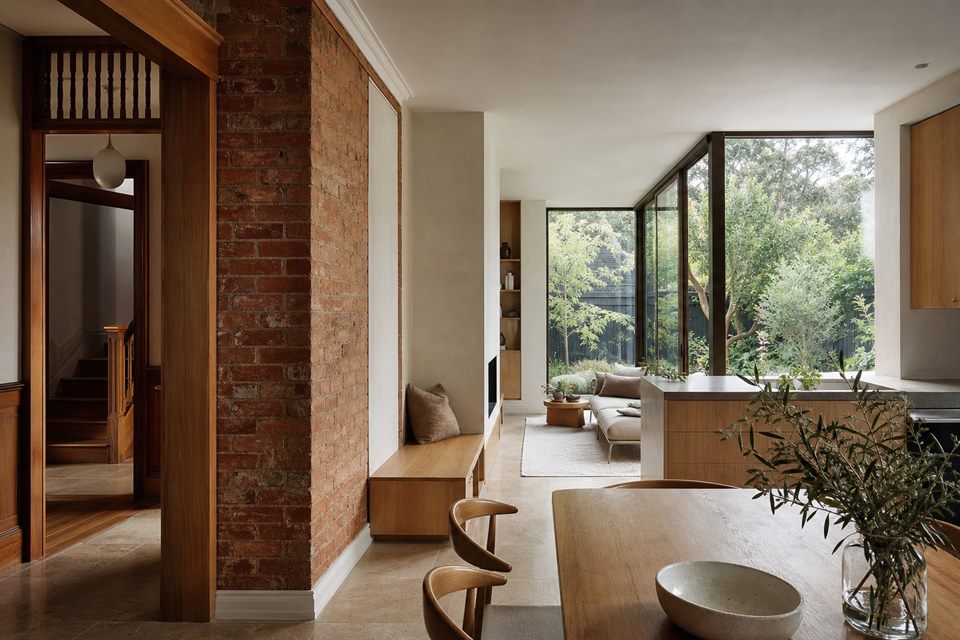
Typical briefs include opening older layouts to the garden, improving daylight and storage, adding bedrooms and deciding whether work should be staged.
Design Decisions
We compare internal reorganisation, rear additions and larger extension options against structure, budget, privacy and long-term family use.
Planning And Delivery
Trees, neighbouring gardens, slope, drainage, access and the controls applying to the actual address should be checked before the footprint is enlarged. Staging also needs to be planned so early work does not block a later coherent solution.
What should be retained on an older Vermont property?
That depends on condition and performance, but useful structure, established trees, garden depth and well-oriented rooms should be tested before demolition is assumed.
Is a large extension always necessary?
No. A better plan and a smaller addition can sometimes solve the brief more efficiently.
Can the work be staged?
Potentially. Staging should be planned early so the first stage does not compromise later work.
Official resources
Requirements and guidance can change. Check the relevant authority and project address before relying on general information.
Start a conversation
Planning a home project?
Tell us the site, project type and the main decision you need help with.
No prepared brief is required.