
Key point
Compare several real pathways against the same evidence and values before deciding to renovate or rebuild.
Define What The Decision Must Improve
Renovate or rebuild is not only a comparison of two prices. Begin with the household goals, what works in the current house, what fails and which values matter: character, garden, energy performance, accessibility, space, timing, disruption or long-term flexibility. Without criteria, each option can be defended selectively. A clear brief gives the team a common basis for comparing pathways and prevents a fashionable answer from replacing the client's actual problem.
Assess Existing Value And Condition
The current house may contain useful structure, materials, proportions, embodied resources, planning value or personal meaning. It may also carry damp, poor services, structural limitations, hazardous materials or layers of alteration that make change difficult. Gather appropriate evidence through drawings, survey and specialist advice. Some conditions will remain hidden until construction, so separate confirmed findings from assumptions and include that uncertainty when comparing renovation risk with the different uncertainties of rebuilding.
Test Planning And Site Constraints
A rebuild does not automatically permit any desired form, and a renovation does not automatically protect every existing planning advantage. Review the planning scheme, overlays, neighbourhood setting, trees, access, levels, services, orientation and adjoining properties for the specific address. These factors may favour retaining part of the building, starting again or considering a hybrid. Site-specific advisers and the responsible authority determine the pathway; early design work helps show how each option might respond.
Compare More Than Two Options
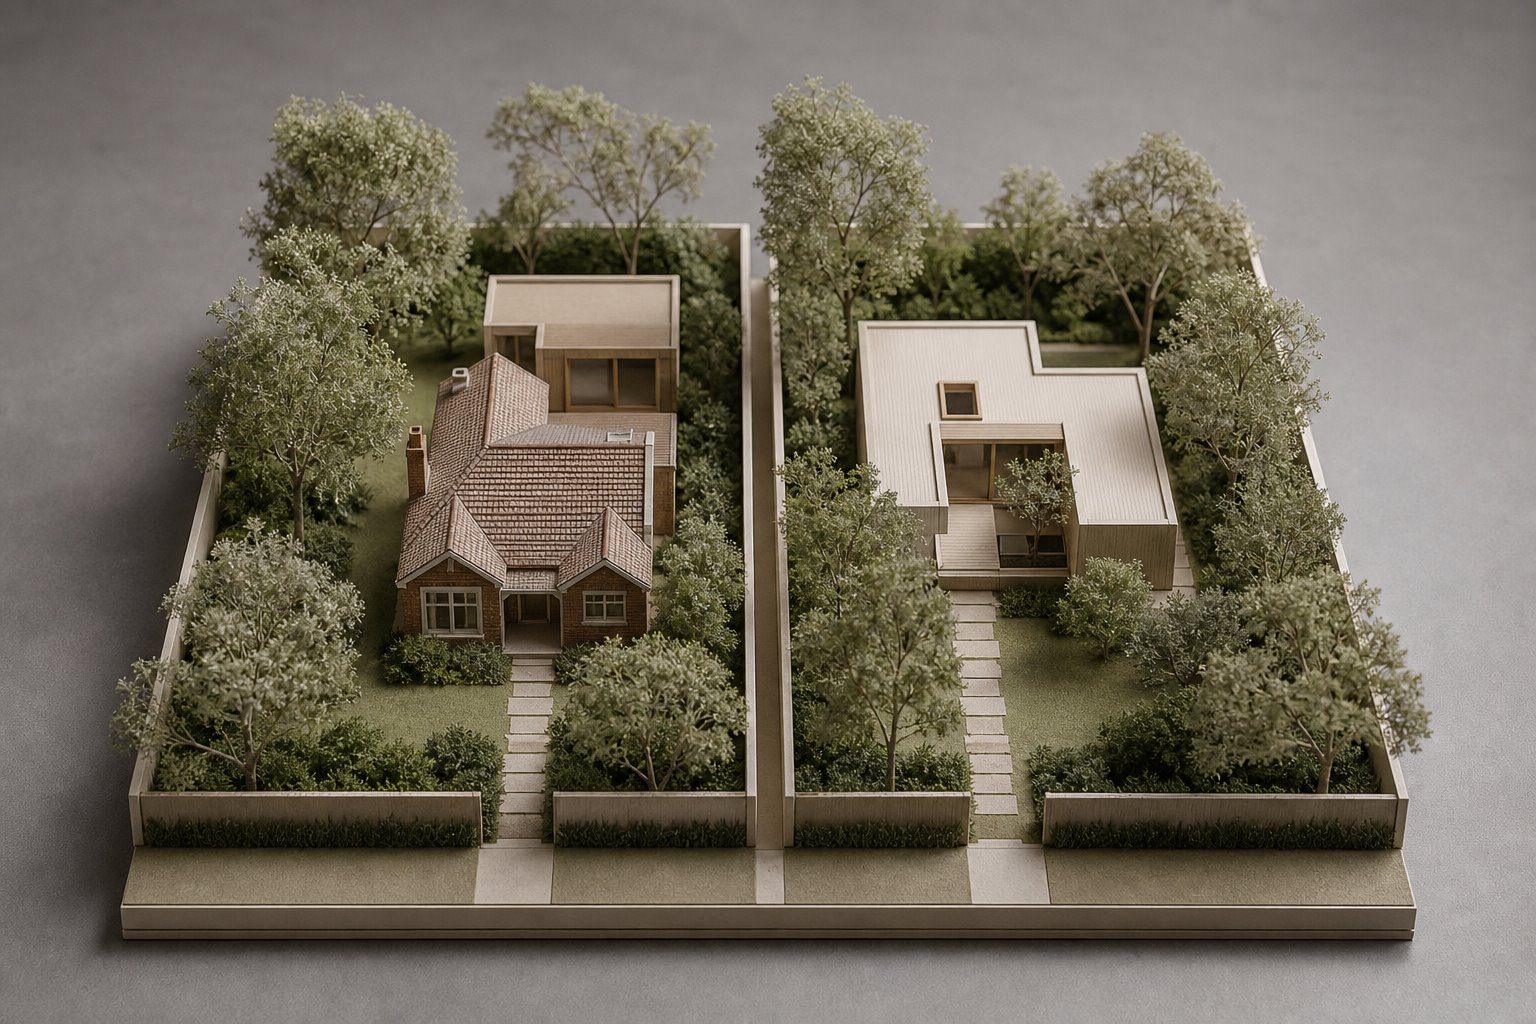
The useful search may include targeted renovation, renovation with a small addition, staged work, major alteration, partial rebuild or complete replacement. Testing a small set of credible pathways can reveal a satisfactory middle ground. For example, a hypothetical house with sound front rooms and a poor later addition might benefit from retention plus replacement at the rear. That is only an example; the actual answer depends on the evidence, brief and constraints of the property.
Use Comparable Cost Boundaries
Make sure each option includes the same categories: demolition, temporary works, site preparation, services, consultants, approvals, landscape, accommodation, contingencies and the intended level of finish. Early figures remain estimates and should state their assumptions. A renovation can carry hidden-condition risk, while a rebuild may expand demolition, authority and complete-fitout scope. The comparison is useful when the boundaries are visible, not when one option is described as a finished home and the other as basic construction.
Consider Disruption And Long-Term Use
Think about where the household lives during work, whether staging is practical, what is lost from the site and how each option performs over time. Retention may reduce some material waste and preserve character, but complex temporary works can add effort. Rebuilding may provide a clean planning and construction logic, but it removes existing fabric and introduces a complete new scope. No single measure decides the issue; the client must weight the values that matter most.
Keep A Decision Record
Write down the options tested, evidence used, assumptions, key risks and reasons for the preferred path. A simple matrix can compare brief fit, planning, condition, cost, disruption, environmental considerations and future use. The matrix supports judgement; it does not calculate a guaranteed optimum. A clear record helps the household move forward, explains why some appealing alternatives were rejected and creates a reference when new information later requires the design to adapt.
Sources and further reading
Start a conversation
Planning a home project?
Tell us the site, project type and the main decision you need help with.
No prepared brief is required.