
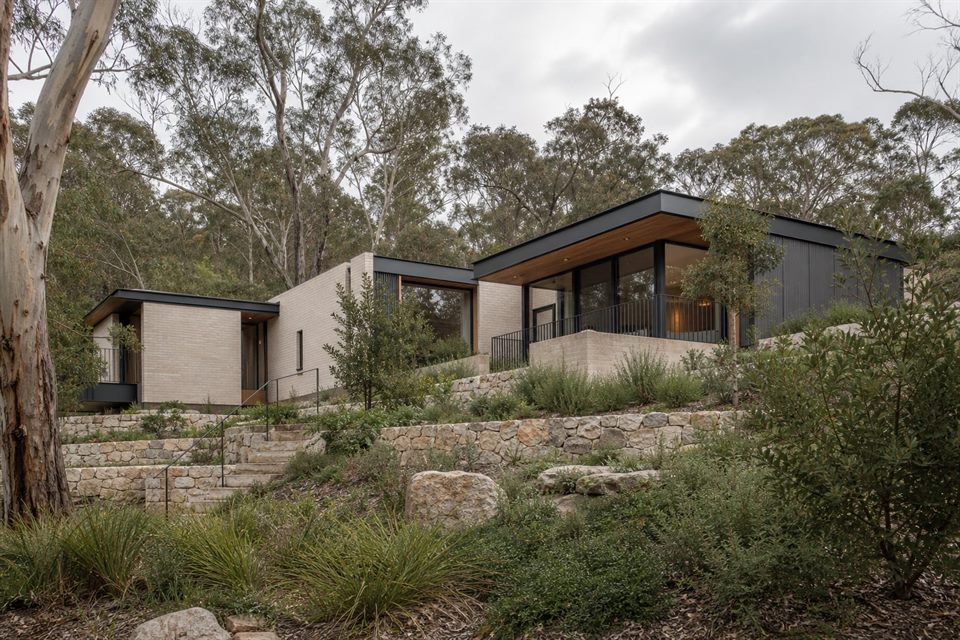
Local Fit
Larger sites and changing levels can create strong design opportunities, but access, drainage, retaining, privacy and landscape need to be considered together.
Common Projects
Suitable briefs include custom homes, major renovations, layered extensions and feasibility studies before buying or rebuilding.
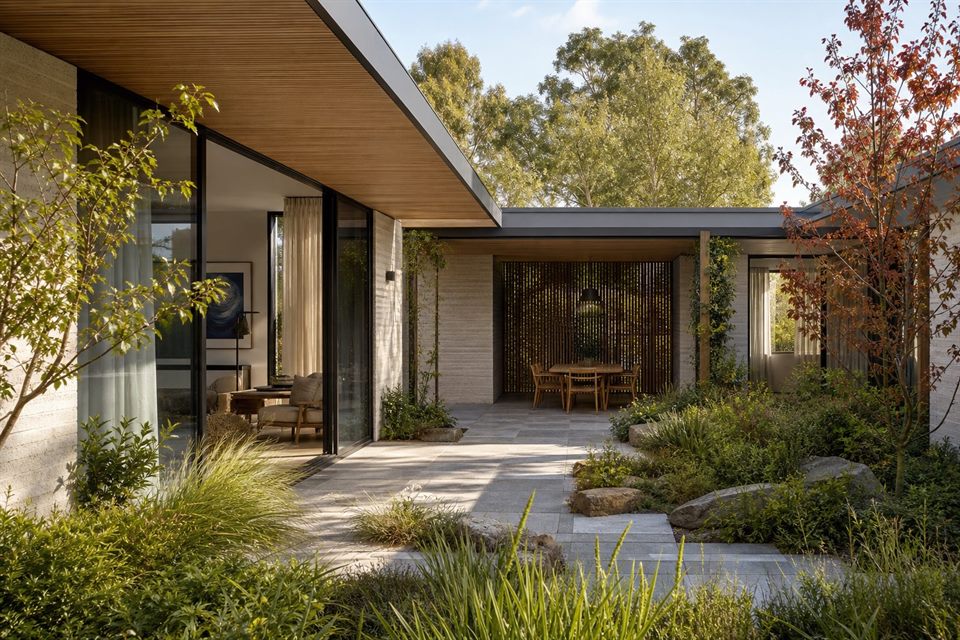
Design Decisions
Sections and site levels are tested early so outlook, outdoor rooms, vehicle access and construction cost influence the plan before it is fixed.
Measured Ambition
A larger site does not automatically require a larger house. The aim is to use land, light and outlook well without unnecessary area or complexity.
Can you help with a sloping Templestowe site?
Yes. Levels, access, drainage, views, privacy and structural implications should be tested at feasibility stage.
Do you design new homes as well as renovations?
Yes. Both can suit the studio when the project benefits from careful option testing.
Should landscape be considered early?
Yes. On larger or sloping sites, architecture and landscape should be planned together.
Official resources
Requirements and guidance can change. Check the relevant authority and project address before relying on general information.
Start a conversation
Planning a home project?
Tell us the site, project type and the main decision you need help with.
No prepared brief is required.