
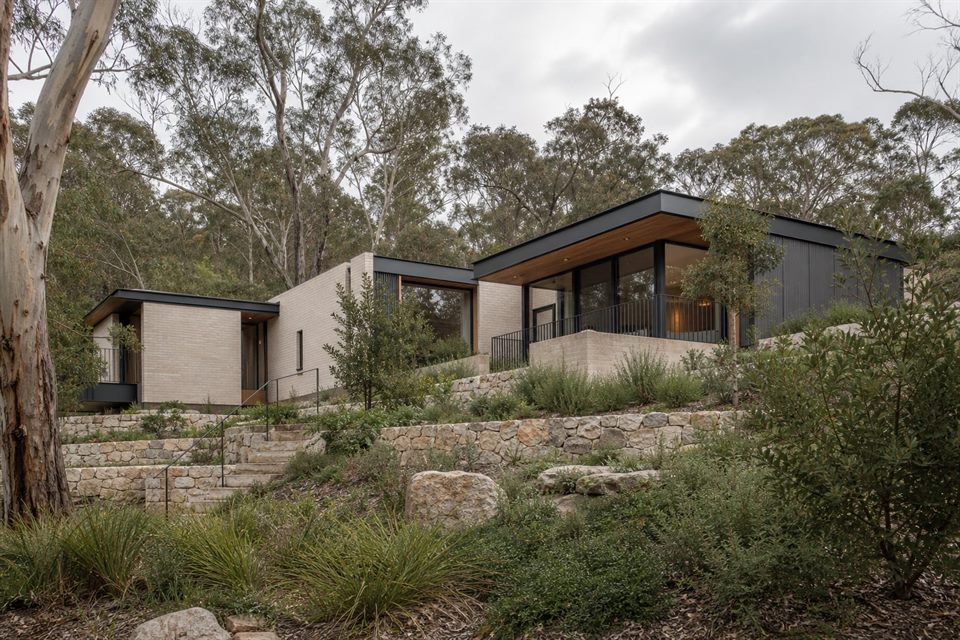
Site First
Warrandyte projects can be led by topography, vegetation, access, views and environmental constraints before room planning begins.
Common Projects
The studio can assist with feasibility, carefully scaled renovations, extensions and new homes where the site demands a considered response.
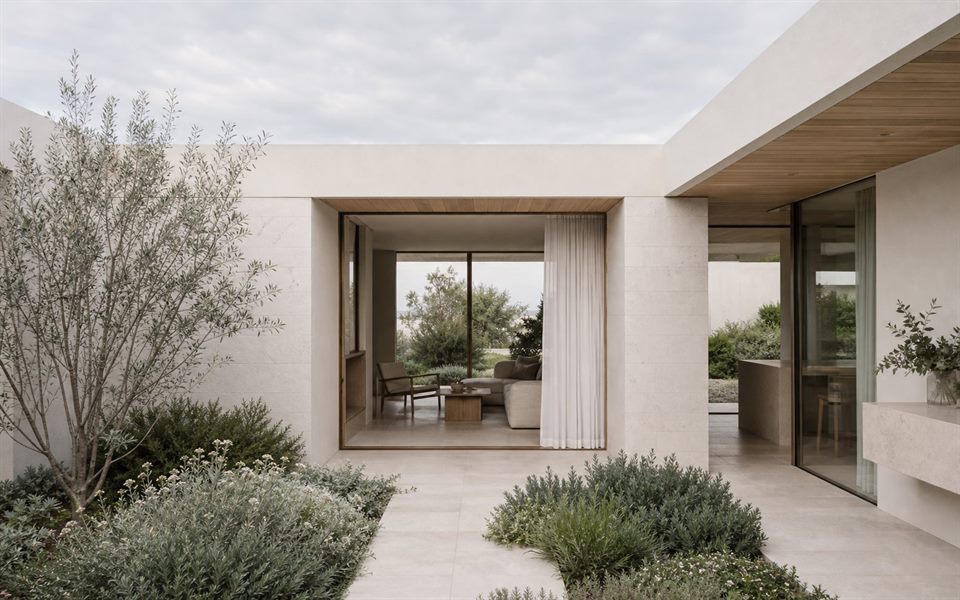
Risk And Resilience
Bushfire, drainage, tree, wastewater and access questions may require specialist local advice. Those inputs should shape the design early.
Design Character
A calm modern home can sit quietly in a bush setting when form, materials, openings and landscape are developed as one system.
Can you advise on bushfire requirements?
We can coordinate the design response, but site-specific bushfire assessment and other specialist advice may be required.
Is a site visit important?
Yes. Slope, vegetation, access and outlook are difficult to understand properly from plans alone.
Can an existing house be retained?
Sometimes. Structure, siting, services and the cost of adaptation need to be compared with rebuilding.
Official resources
Requirements and guidance can change. Check the relevant authority and project address before relying on general information.
Start a conversation
Planning a home project?
Tell us the site, project type and the main decision you need help with.
No prepared brief is required.