
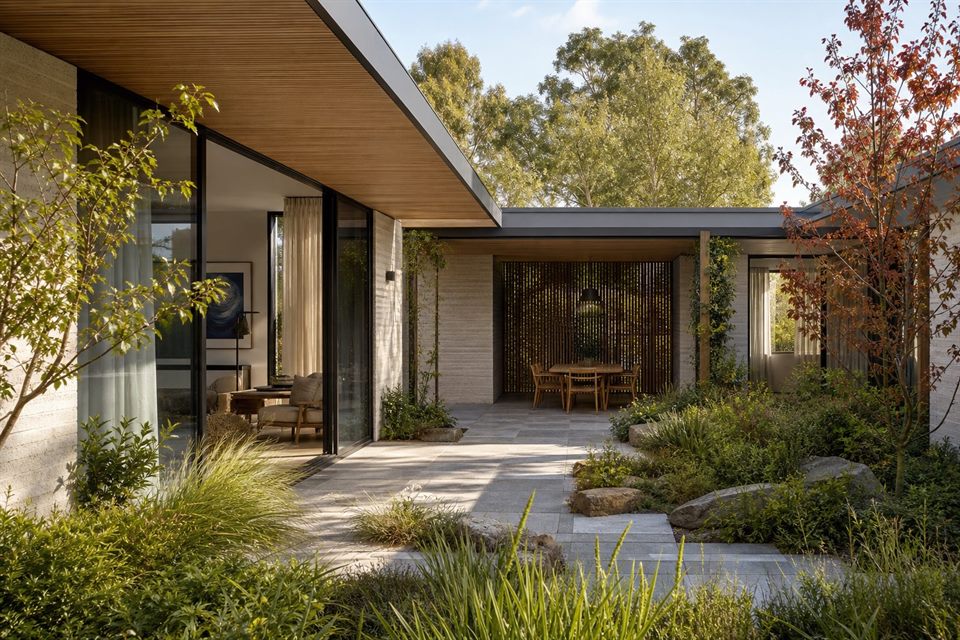
Local Fit
A quiet residential property and a site nearer the Glen Waverley activity centre can face different neighbour scale, access and amenity conditions. Larger family briefs also need care so privacy and flexibility are achieved without defaulting to unnecessary area.
Common Projects
Family re-planning, rear extensions, second-storey additions, energy upgrades and custom new homes are all relevant project types.
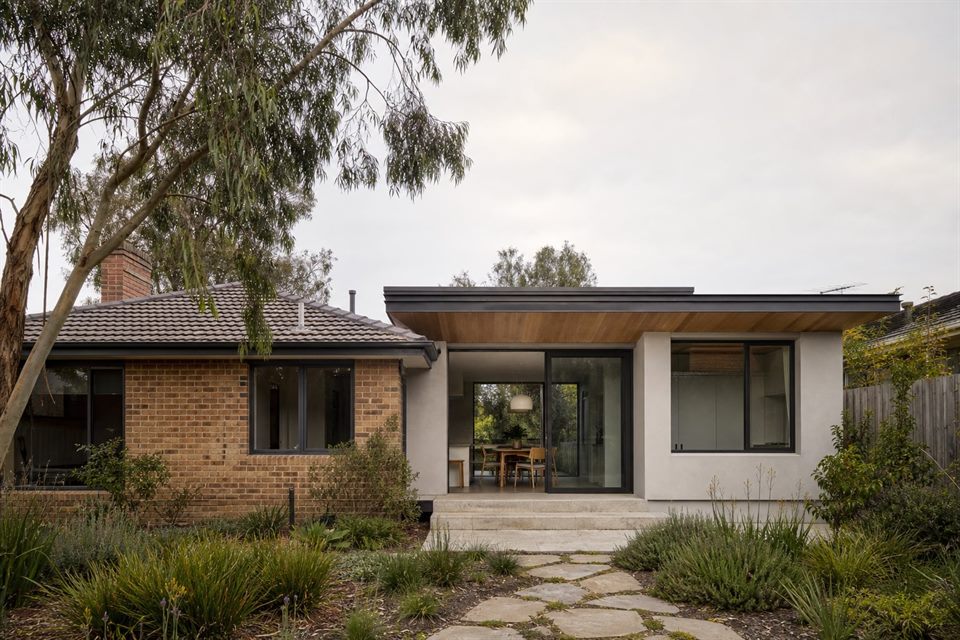
Design Decisions
We compare retained structure, household separation, accessible daily spaces, orientation, garden, vehicle access and the likely scale of nearby development before recommending renovation, extension or rebuild.
Better Performance
Orientation, shade, insulation, glazing and zoning should be considered with the floor plan so comfort is designed in rather than added later.
What should a Glen Waverley renovate-or-rebuild study include?
It should compare retained value, household needs, orientation, garden, access, address-specific planning controls, neighbour context, budget and the flexibility of each option.
Can you design a multigenerational home?
Yes. Privacy, accessibility, shared space and future flexibility should be part of the brief from the start.
Do you help with feasibility first?
Yes. Feasibility is useful before committing to a large renovation or knockdown rebuild.
Official resources
Requirements and guidance can change. Check the relevant authority and project address before relying on general information.
Start a conversation
Planning a home project?
Tell us the site, project type and the main decision you need help with.
No prepared brief is required.