
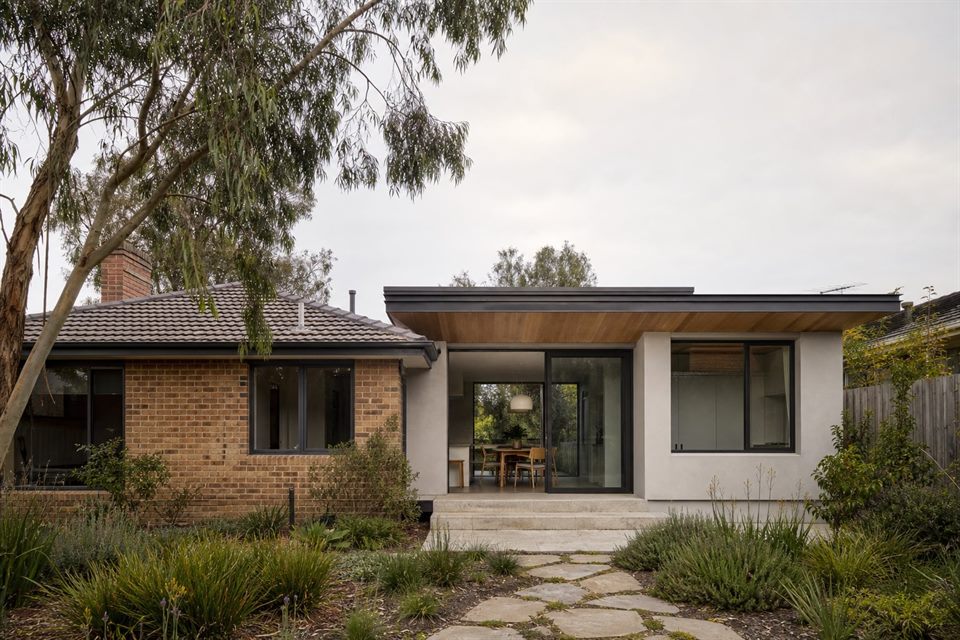
Local Context
Doncaster homes can combine sloping land, broad outlook, post-war construction and large family briefs, making section, access and garden decisions important from the start.
Suitable Projects
Renovations, rear additions, upper-level extensions, custom homes and feasibility studies are the clearest project types.
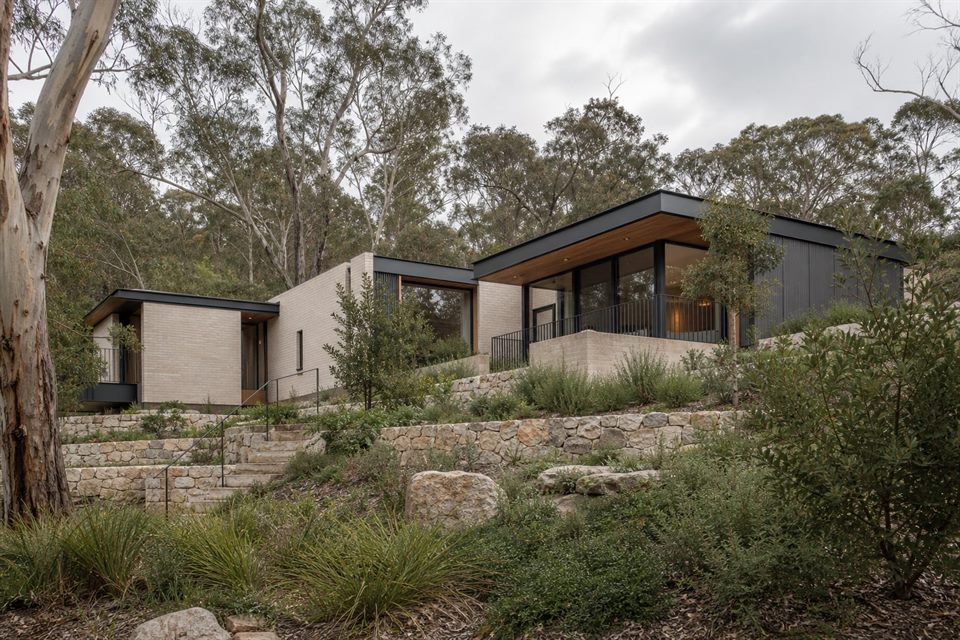
Design Decisions
Levels, privacy, daylight, retaining, vehicle access and the value of the existing house should be compared before a direction is fixed.
Studio Approach
We test real options and explain the trade-offs so area, structure and cost are added only where they improve the home.
Can you help with a sloping Doncaster site?
Yes. Accurate survey, access and level information should guide feasibility before the plan is preferred.
Should we renovate or rebuild?
That depends on retained value, structure, orientation, planning, budget and what the existing house can become.
Do you design family extensions?
Yes. Family zoning, garden connection and future flexibility should be tested together.
Official resources
Requirements and guidance can change. Check the relevant authority and project address before relying on general information.
Start a conversation
Planning a home project?
Tell us the site, project type and the main decision you need help with.
No prepared brief is required.