
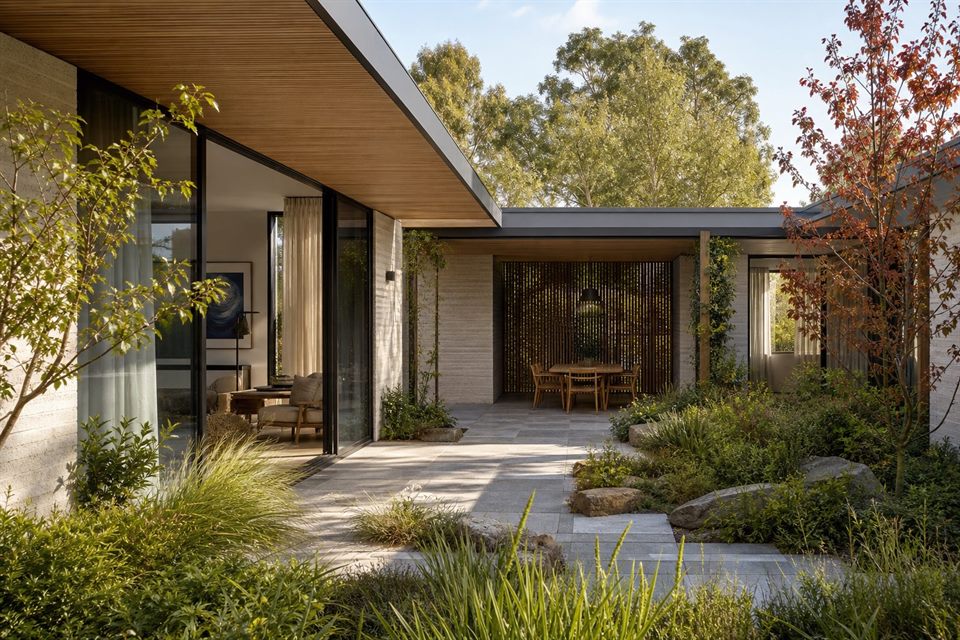
Local Context
Doncaster East properties can include generous family blocks, mature planting, changing levels and older homes that no longer suit contemporary routines.
Suitable Projects
Family-home renovations, second-storey additions, garden-facing extensions and selected custom homes are a strong fit.
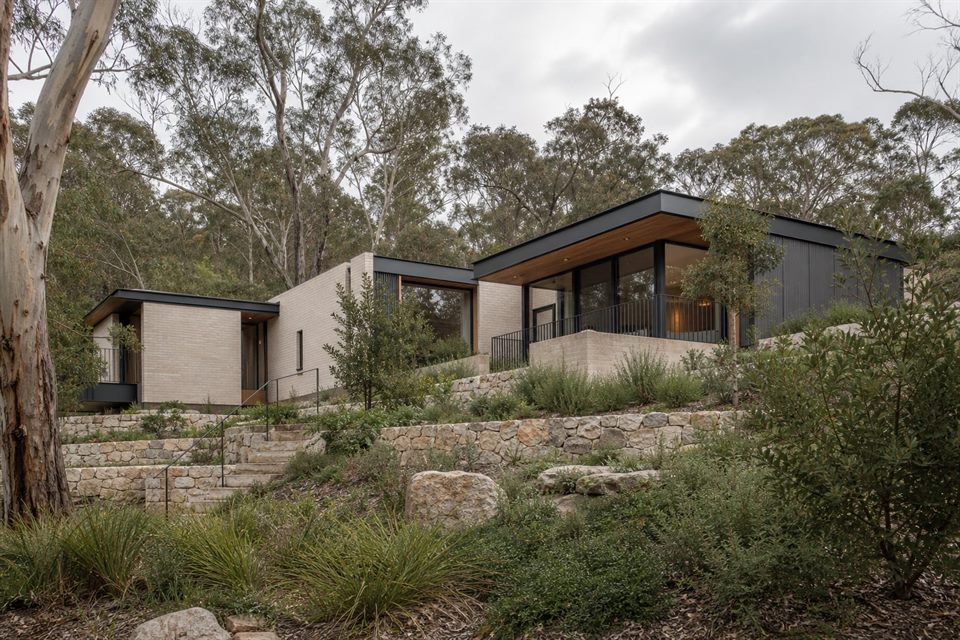
Design Decisions
Orientation, privacy, multigenerational use, storage, outdoor rooms and construction staging should be resolved before form is finalised.
Studio Approach
The design process compares plausible options against site, budget, planning and daily use rather than assuming a larger house is automatically better.
Can you plan for several generations?
Yes. Shared areas, privacy, accessibility and future change should be part of the first brief.
Can an older home be retained?
Often. Structure, light, layout and energy performance need to be assessed before deciding.
Is early feasibility useful?
Yes. It helps establish realistic scope, approval risk and budget direction before detailed design.
Official resources
Requirements and guidance can change. Check the relevant authority and project address before relying on general information.
Start a conversation
Planning a home project?
Tell us the site, project type and the main decision you need help with.
No prepared brief is required.