
A Park Orchards home often has a relationship with its landscape that is worth understanding before changing it. The shade of an existing eave, the way a room looks into trees or the path to a garden workroom may be just as important as the number of rooms.
We would begin by looking at the particular house and property: what you love, what feels difficult and how the land, vegetation and existing roof shape the possibilities for a renovation, extension or new home.
Look carefully at what the room sees
Workshop Architecture’s Park Orchards Extension added living and garage space to a house originally designed by Alistair Knox. The architects describe a living-room feature that combines a window with a mirror to engage with the bush outside. This is Workshop Architecture’s project, not a benssur project; the feature was designed for that particular house.
For a different property, we would first identify the actual view from where you sit. A clear window can frame a direct outlook to trees; a smaller opening beside a carefully placed reflective surface can bring a reflected glimpse into another part of the room while leaving more solid wall. A reflection is not the outdoor view itself and a mirror cannot replace daylight, outlook or ventilation. Test the position, sun and potential glare, privacy, safety and cleaning, and consider whether the view is still enjoyable from the sofa and dining table.
Work with the ground and established trees
On a sloping site, compare building within an existing disturbed platform with extending beyond it. Reusing a platform may reduce new earthworks, although the existing ground or retaining walls may still need work; moving beyond it could improve a room’s outlook or garden connection but require excavation and investigation near roots. A survey, arborist and geotechnical advice can help test the options rather than assuming either is suitable.
For a renovation, check drainage, insulation, services and the condition of retained materials. If the house has architectural or heritage significance, investigate the qualities and current controls relevant to that property before altering it.
A workroom apart from the house
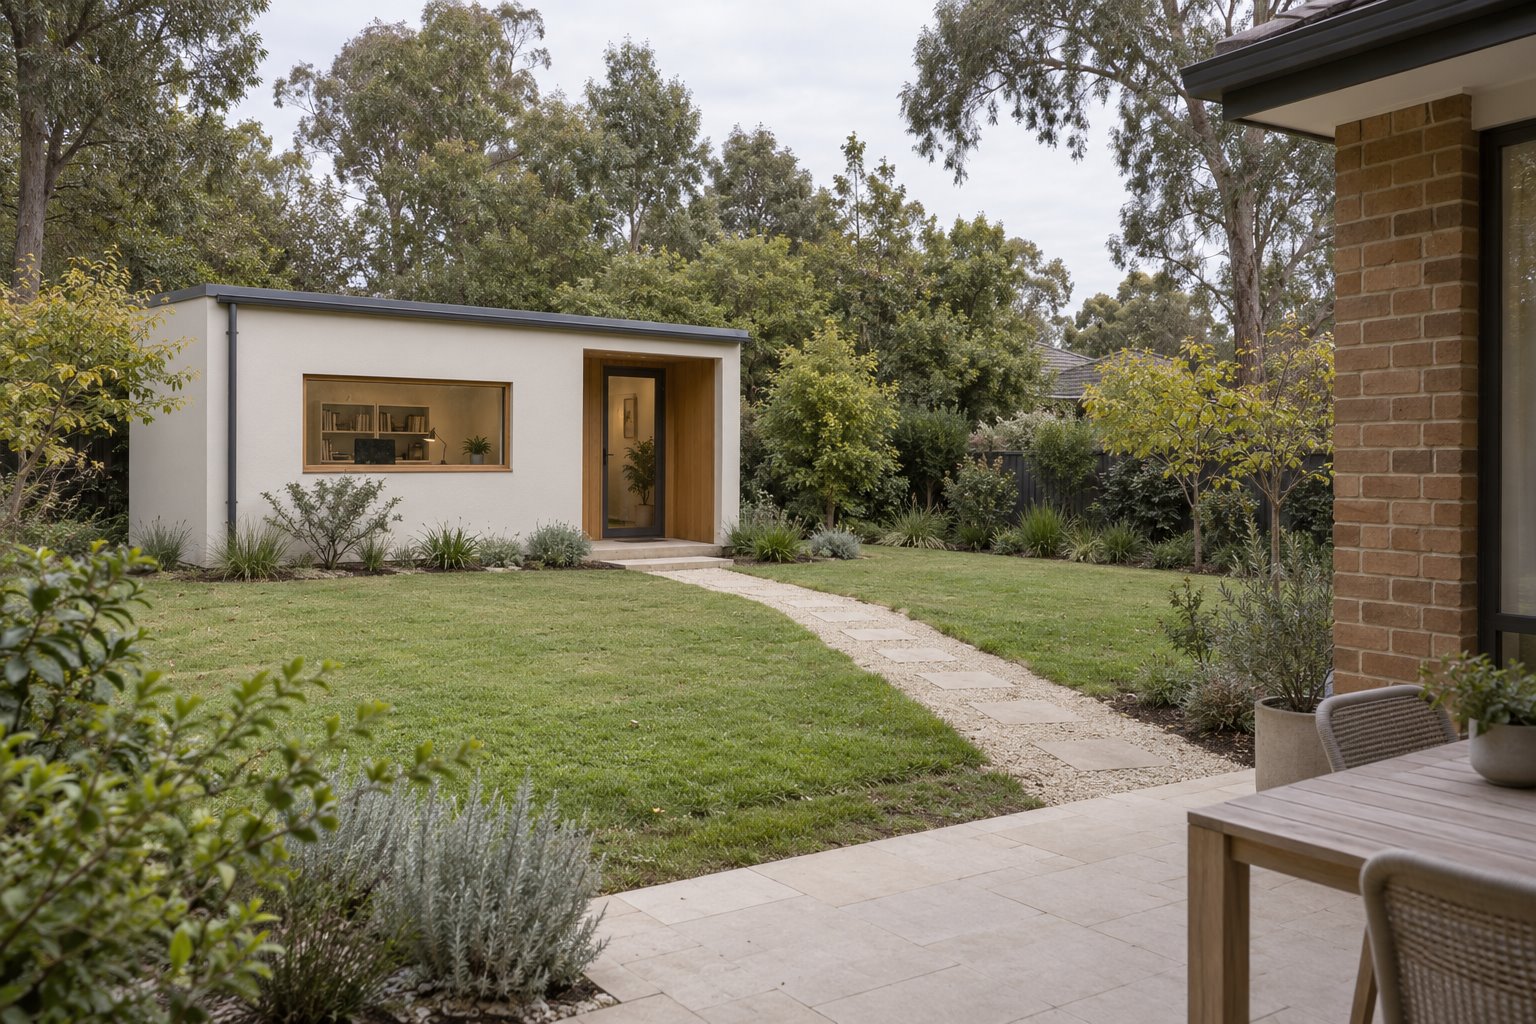
A separate garden workroom can offer quiet and a clear end to the workday. A room inside the house may be easier to reach in poor weather and simpler to service, though it may be closer to household noise. Test the route, lighting, storage and how often you will use the room, as well as tree protection, site access and current approvals for any separate building.
The retained image is an imagined concept of a small garden workroom, not Workshop Architecture’s extension or a completed benssur project. It illustrates one possible relationship between a workspace and garden, not an approved structure or bushfire solution for your site.
A new home considered alongside its landscape
For a new home, a clear, contemporary external form can sit comfortably within a carefully planned landscape. Inside, warm timber and a gently curved edge to joinery can soften the rooms without competing with the view. Locate the house, access, outdoor living and space for trees together, instead of treating landscape as an afterthought.
Bushfire exposure, planning and building requirements vary by property and need early specialist assessment where applicable. Read our approach to house extensions or contact benssur about your Park Orchards renovation, extension or new home.
Further reading
Start a conversation
Planning a home project?
Tell us the site, project type and the main decision you need help with.
No prepared brief is required.