
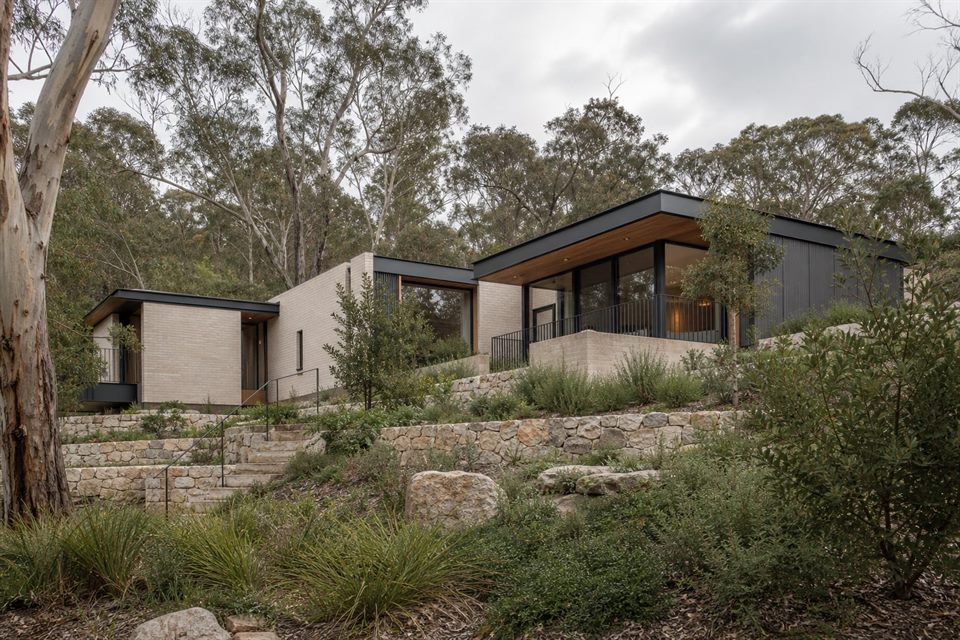
Local Context
Eltham sites often reward a close reading of slope, trees, bushfire exposure, access and the relationship between the house and landscape.
Suitable Projects
Site-responsive new homes, substantial renovations, split-level additions and energy upgrades are relevant project types.
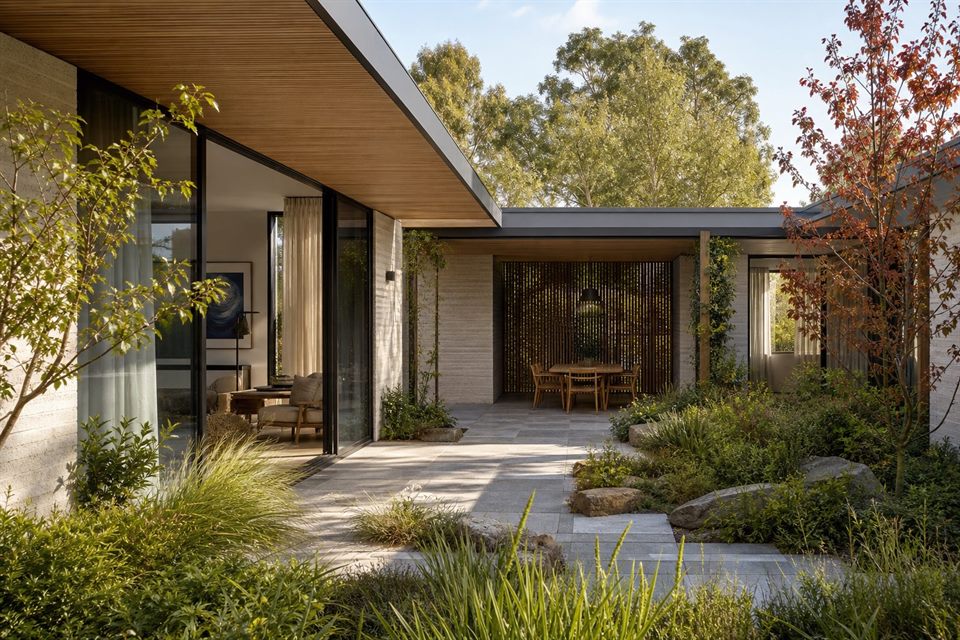
Design Decisions
Siting, structure, shade, cross-ventilation, materials, drainage and fire response should be developed together rather than added late.
Studio Approach
The aim is a modern house with restraint: clear geometry, natural light and materials selected for use, weathering and place.
Can you work with a steep Eltham block?
Yes. Section studies and accurate site information are essential before the layout is fixed.
Do sustainable choices affect the plan?
Yes. Orientation, size, shade, ventilation and zoning have more impact when considered early.
Can new work respond to Eltham's character?
Yes. Landscape, material restraint and siting can create a respectful response without imitation.
Official resources
Requirements and guidance can change. Check the relevant authority and project address before relying on general information.
Start a conversation
Planning a home project?
Tell us the site, project type and the main decision you need help with.
No prepared brief is required.