
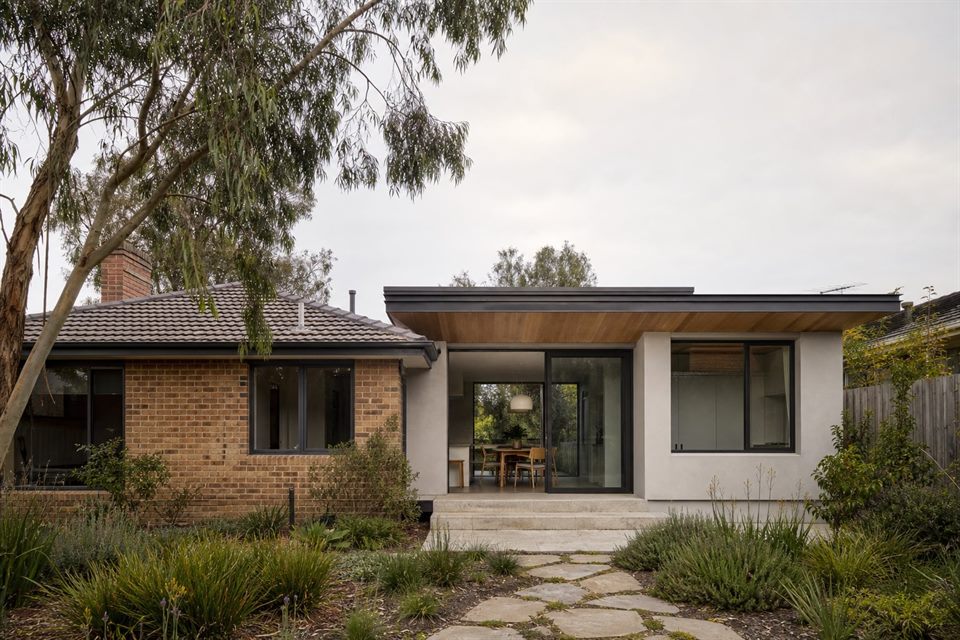
Local Context
Croydon includes post-war and late twentieth-century homes where layout, insulation, daylight and garden connection may no longer suit current family life.
Suitable Projects
Rear extensions, internal re-planning, energy upgrades, second-storey additions and selected custom homes are relevant.
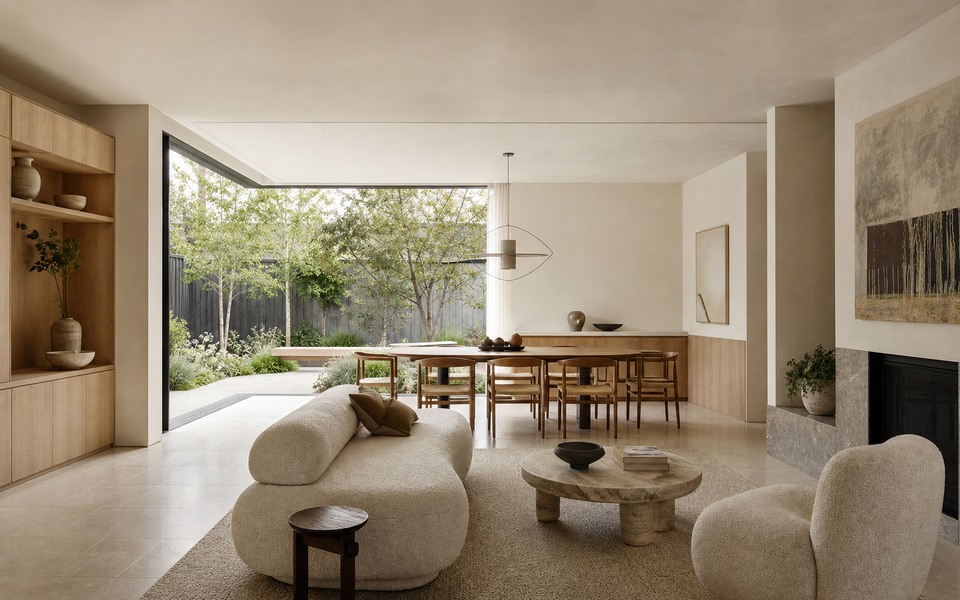
Design Decisions
The useful parts of the existing house, tree context, orientation, access and budget should be compared before demolition or major addition.
Studio Approach
We focus spending on the decisions that materially improve daily use, comfort and long-term value rather than adding area without purpose.
Can you modernise a post-war home?
Yes. Layout, light, services and building fabric should be assessed before deciding how much to retain.
Is an extension always required?
No. Internal re-planning can sometimes solve the brief with less cost and disruption.
Can energy performance improve during renovation?
Yes. Insulation, glazing, shade, air sealing and zoning should be coordinated with the design.
Official resources
Requirements and guidance can change. Check the relevant authority and project address before relying on general information.
Start a conversation
Planning a home project?
Tell us the site, project type and the main decision you need help with.
No prepared brief is required.