
Local Context
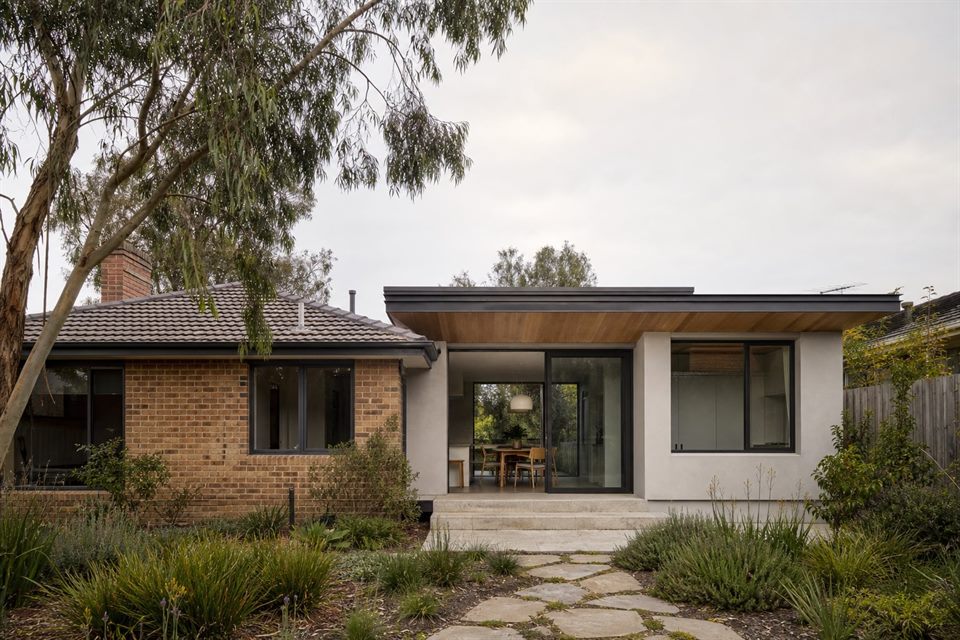
Mount Waverley combines established post-war residential streets and valued garden character with a village activity centre planned for managed change. A home's response should come from its immediate setting and current controls, not from assuming the whole suburb will change in the same way.
Suitable Projects
Family re-planning, rear additions, upper-level extensions, multigenerational layouts and custom new homes are relevant.
Design Decisions
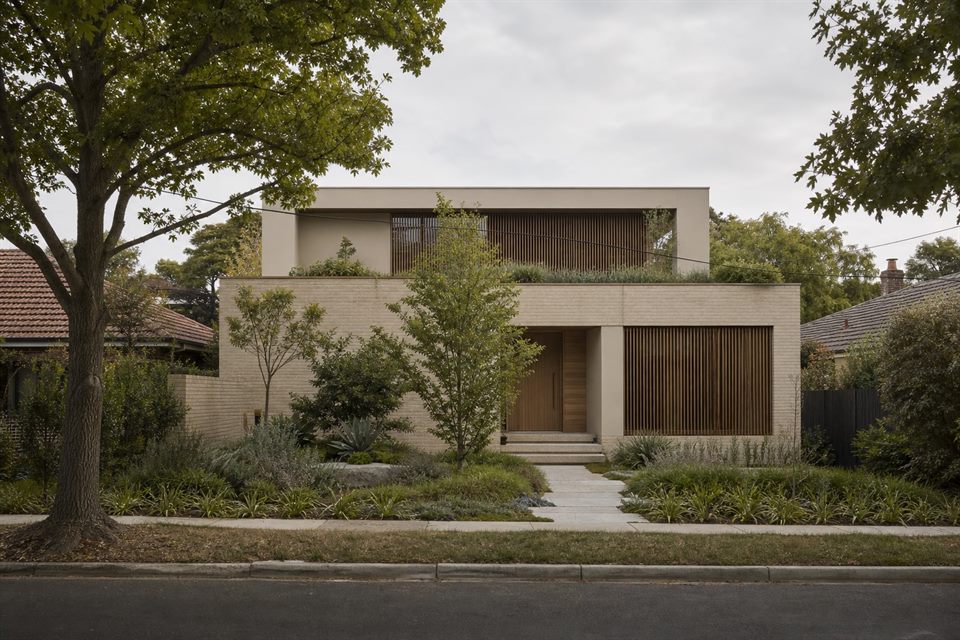
Useful structure, canopy, garden depth, orientation, privacy and access should be compared before floor area is added. Properties nearer the centre may also need closer attention to changing neighbour scale and amenity expectations.
Studio Approach
We test retention, compact extension and rebuild paths while giving established landscape and the existing house a real value in the comparison.
What is the first question for a Mount Waverley renovation?
Identify what is worth retaining in the house and garden, then check how the address-specific planning and neighbour context affects the realistic options.
Can you plan for multigenerational living?
Yes. Privacy, shared spaces and adaptable access should be considered from the start.
Can feasibility come before full design?
Yes. It is often the best first stage when the project type is still uncertain.
Official resources
Requirements and guidance can change. Check the relevant authority and project address before relying on general information.
Start a conversation
Planning a home project?
Tell us the site, project type and the main decision you need help with.
No prepared brief is required.