
A tall window, a timber wall or a roof hidden behind a clean edge may look straightforward in a finished photograph. Living with it raises other questions. How will the glass be cleaned, the timber cared for and the roof drainage inspected? Those answers can make a home more comfortable to own.
For a renovation, extension or new home across Melbourne's inner south-east and Bayside, we would consider care alongside appearance from the first studies. The region includes different buildings and exposures. The detail that suits a protected garden wall may need a different approach closer to the Bay, while a period house calls for an understanding of the material already there.
Match the care strategy to the building and place
The area's housing is varied. Armadale's Egerton Road study describes modest Victorian, Edwardian and Federation houses with valued roof and verandah features. Elwood's heritage research includes interwar flats. In such buildings, the first question may concern how to repair and upgrade retained fabric, or which external elements are shared with other owners.
Brighton's urban forest material describes established gardens, streetscapes and foreshore planting. Trees and planting contribute to the setting, but their relationship with a building also deserves practical thought: access around walls, shade at windows and the ability to inspect and clear roof drainage.
For a property exposed to coastal conditions, assess materials and fixings for the actual environment. Distance from the water, shelter and orientation vary. The suburb name alone does not describe every surface's exposure. A useful specification records what the material needs and how those needs will be met.
Choose windows with a workable life around them
We would test a window from both sides. Inside, consider the outlook, daylight, furniture and control of glare. Outside, consider access for cleaning and repair, the operation of any shutters and how water leaves the opening. A very high pane may bring useful sky but require a different maintenance arrangement from reachable glazing.
An upper-level outdoor space can sometimes give access to doors and windows while also providing a useful place to sit. It takes floor area and needs its own drainage, privacy and weathering study, so it should have a clear purpose beyond looking attractive from the garden. Another scheme may achieve the brief with a more modest opening.
In a retained period elevation, replacement should begin with the condition and significance of the existing window. Repairs, seals, shading or an appropriate glazing upgrade may deserve comparison with complete replacement. Current heritage requirements and the capacity of the frame need to inform that choice.
Draw where the water goes
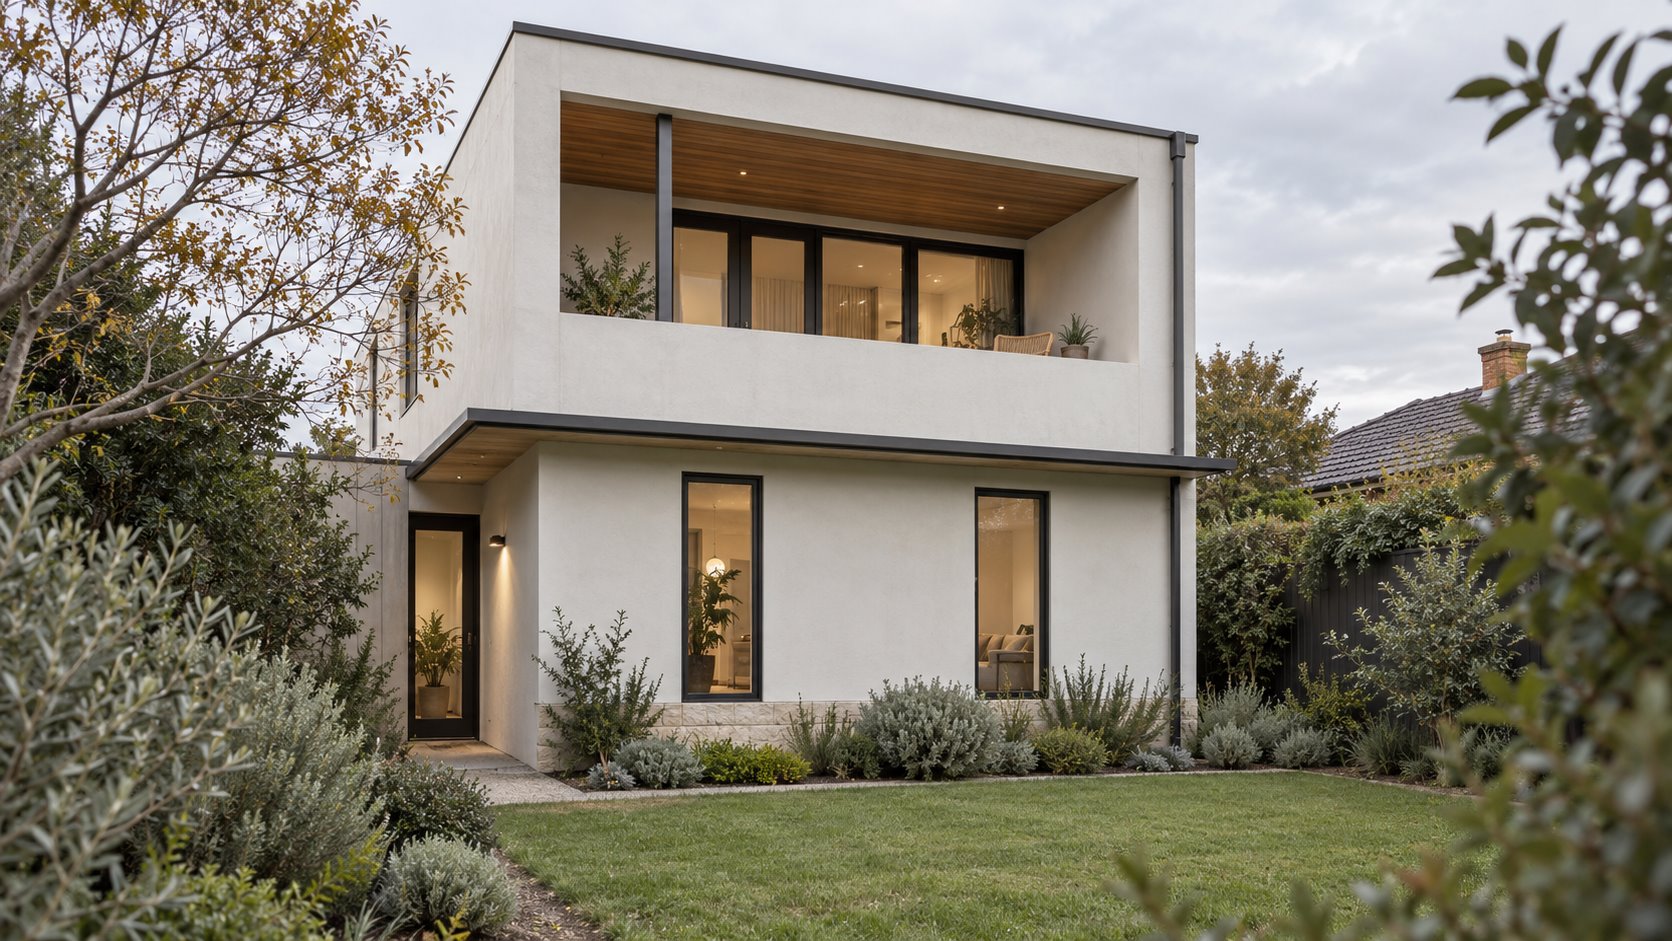
Roof form, gutters and downpipes should be considered together with the room and terrace below. A concealed edge can give a quiet appearance while making inspection more demanding. We would ask how the drainage can be reached and maintained before settling the form.
The same care applies at ground level. A flush-looking garden doorway still needs a considered relationship between floor, paving and drainage. Raised beds and planting should be drawn beside the wall so moisture and maintenance access are addressed deliberately. The exact detail depends on the construction and site conditions.
For an existing home, find the cause of a damp patch or recurring overflow before covering it with new finishes. Roof condition, ground water paths and concealed building layers may need investigation. A renovation can then resolve the cause alongside the new rooms.
Put materials where they can perform well
A protected timber soffit and an exposed timber screen have different tasks and care requirements. Mineral render, brick, metal and timber should each be selected for their position, the finish and the way adjoining components work. Australian Government YourHome guidance emphasises durability, maintenance, weather resistance and the complete wall system.
We would compare samples in the site's light, then discuss cleaning, recoating and eventual repair. On an exposed property, the visible material is only part of the selection: fixings, flashings and compatible metals matter too. Product information and appropriate specialist advice should establish suitability rather than an appearance label.
Keeping the palette restrained can simplify future care, provided the details are coherent. A material should be replaceable or repairable where possible without unnecessarily disturbing the surrounding construction. Service equipment also needs access; a neatly concealed unit is of little benefit if ordinary servicing becomes difficult.
Use the renovation to make care more manageable
Before adding an extension, we would assess the parts of the existing house affected by it. New work may provide an opportunity to improve insulation, ventilation or drainage access, but those opportunities need to be drawn into the scope. Painting or recladding alone does not establish how the wall will manage heat and moisture.
For a new home, maintenance routes can be planned alongside everyday routes from the start. Leave room to reach the sides of the building, understand the garden's mature growth and place equipment where it can be serviced. This can influence the footprint and openings as much as the selection of finishes.
Use the suburb guides below to find the relevant local context, then bring benssur photographs, existing drawings and a short list of recurring problems or care tasks you would like to simplify. We can compare a targeted renovation with an addition or new-home study, with the future life of the building part of the brief.
Further reading
Start a conversation
Planning a home project?
Tell us the site, project type and the main decision you need help with.
No prepared brief is required.