
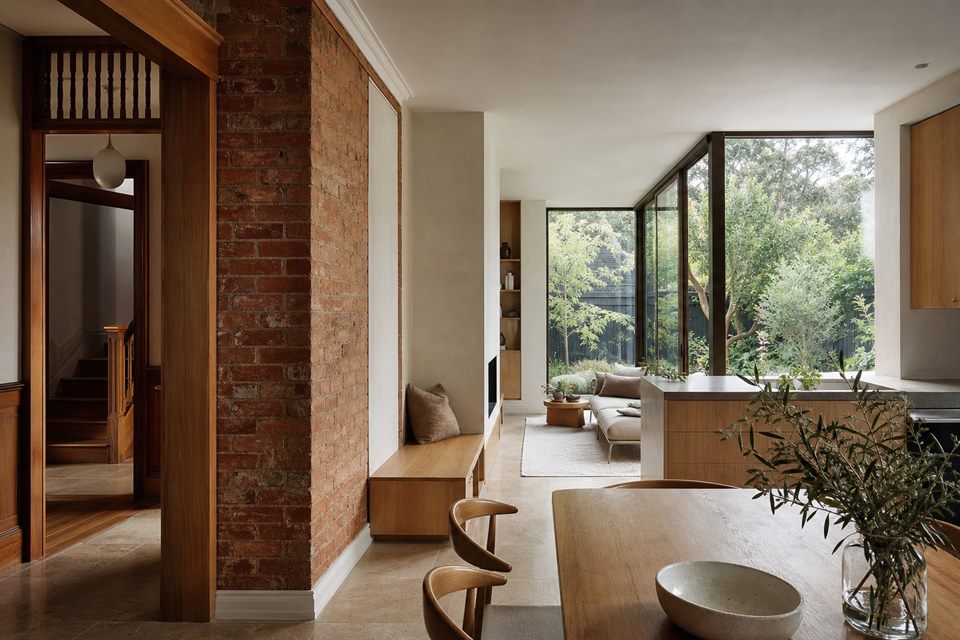
An Urban Heritage Setting
South Melbourne contains significant Victorian and Edwardian streets, former commercial and industrial fabric, apartments and areas of continuing change. A residential response should be based on the property's actual heritage status, street condition and immediate neighbours.
Working With Narrow Houses
Terrace and cottage renovations often need to resolve long internal circulation, dark middle rooms, limited storage and rear service additions. We test whether re-planning, a small courtyard or a more selective extension can create more value than maximum area alone.
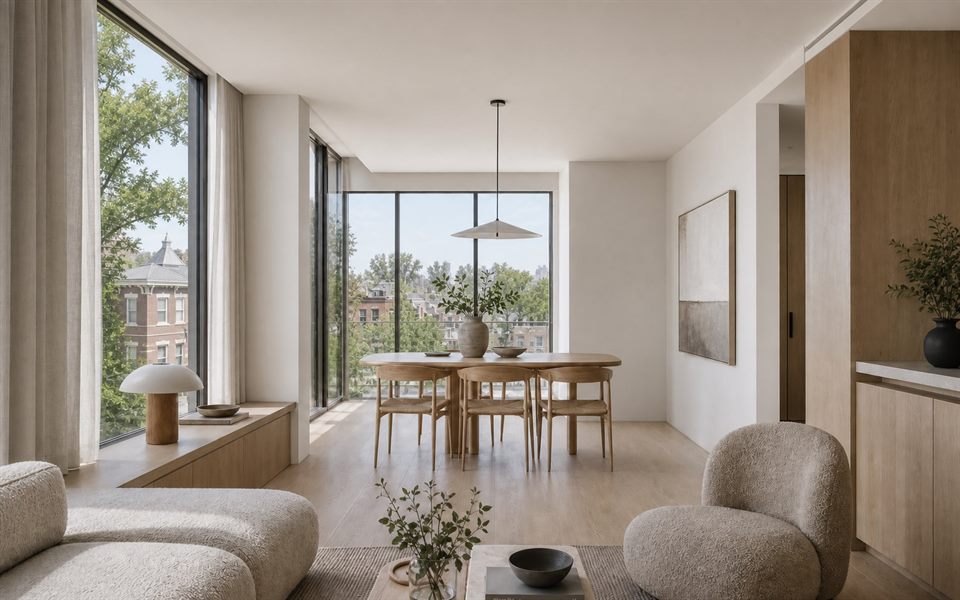
Addition And Street Relationship
Where heritage controls apply, retained fabric, upper-level visibility, setbacks and material character may shape the proposal. The aim is not to imitate the old building, but to make the hierarchy between retained and new work legible and proportionate.
Amenity And Construction
Close boundaries make overlooking, overshadowing, party walls, drainage, services and site access important. Construction logic should be considered while options are still flexible, particularly where rear access is limited.
Current Planning Context
The South Melbourne Structure Plan and related planning processes address built form, heritage, public space and changing land use in parts of the suburb. The relevant current controls still need to be checked for each residential address through VicPlan and the Port Phillip Planning Scheme.
Can you work with a South Melbourne terrace?
Yes. We can test internal re-planning, courtyard, rear-addition and upper-level options against heritage, light, privacy, structure and access.
Does every period house have the same heritage requirements?
No. Overlay status, grading, significance and the proposed work differ by property. Current address-specific information is essential.
How can a dark middle room be improved?
Possible responses include a courtyard, rooflight, void, borrowed light or a change in room use. Each should be assessed against area, privacy, cost and waterproofing.
Why test construction access early?
Limited side or rear access can affect demolition, material handling, structural choices, staging and cost, so it should inform the design rather than be discovered after it.
Official resources
Requirements and guidance can change. Check the relevant authority and project address before relying on general information.
Start a conversation
Planning a home project?
Tell us the site, project type and the main decision you need help with.
No prepared brief is required.